
BEDS2
BATHS2 full
SQUARE FEET1,154
MLS#12656785
STATUSNew
PROPERTY TYPEResidential -
SCHOOLDistrict 156
Property Description
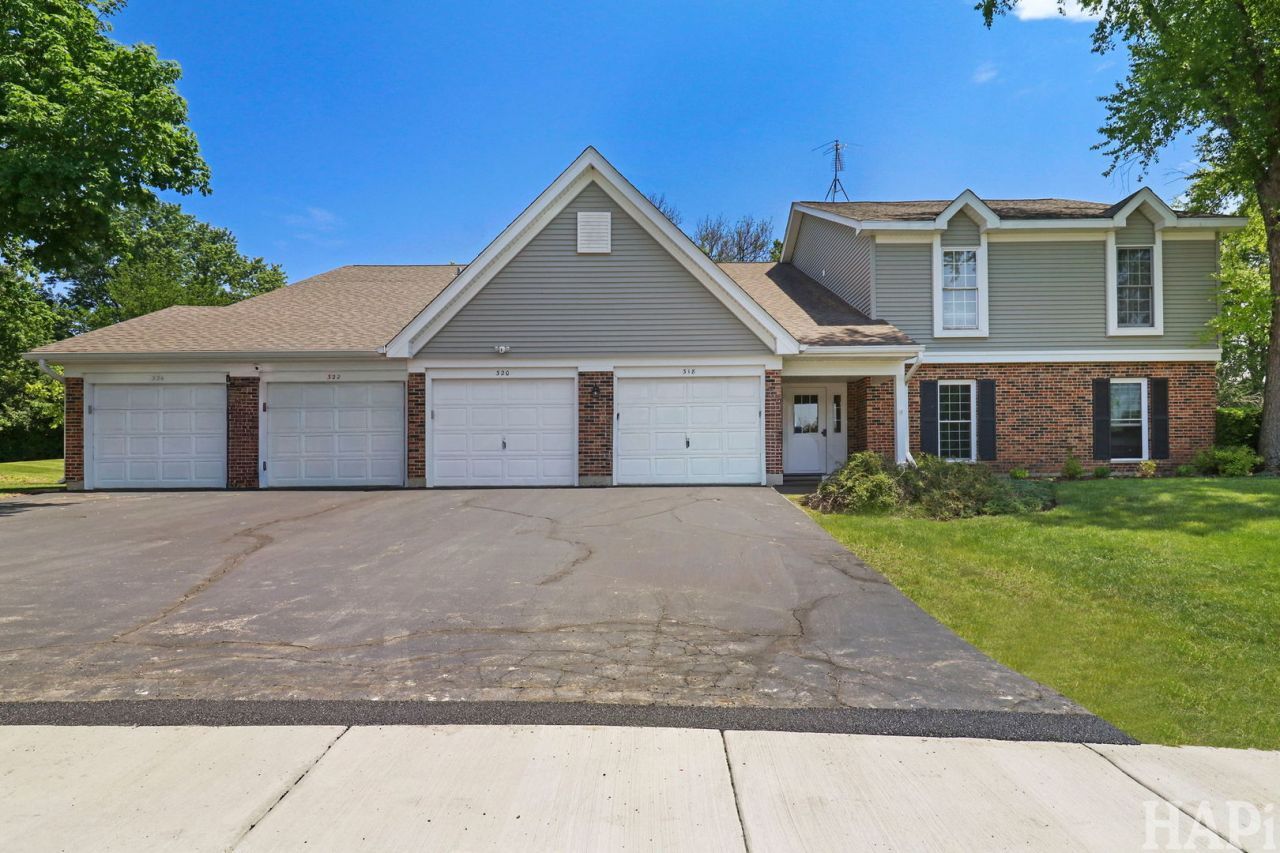
Welcome home to easy, maintenance-free living in this desirable first-floor ranch condo! Offering 2 bedrooms, 2 full baths, and an attached garage, this well-maintained home combines comfort, convenience, and a peaceful setting. Enjoy relaxing on your private patio overlooking beautiful open green space, providing a serene backdrop rarely found in condo living. Inside, you'll find a spacious kitchen with abundant counter space, perfect for meal preparation and entertaining. The neutral decor and newer windows create a bright, inviting atmosphere that's ready for your personal touch. Both bedrooms offer comfortable living space, including a generously sized primary suite. Recent exterior improvements include a new roof and siding, providing added peace of mind for years to come. Owner-occupied community with no rentals permitted. Conveniently located near shopping, dining, schools, parks, and recreational opportunities, this is an excellent opportunity to enjoy low-maintenance living in a great location. Don't miss your chance to make this wonderful condo your next home!
Property Features
Property Type: Residential -
Basement: None
Cooling: Central Air
Garage: 1
Heating: Natural Gas, Forced Air
Roof Type: Asphalt
Stories: 1.0
Taxes: $1,211
Year Built: 1984
Amenities
1st Floor Bedroom
1st Floor Full Bath
Feature Descriptions
Additional rooms: Foyer
Appliances: Range, Microwave, Dishwasher, Refrigerator, Washer, Dryer
Association Includes: Insurance, Exterior Maintenance, Lawn Care, Scavenger, Snow Removal
Dining Room: L-shaped
Exterior: Aluminum Siding, Brick
HOA Fee: 270/ Monthly
Laundry: Main Level
Lot: Common Grounds
Parcel#: 0933430006
Parking: Asphalt, Garage Door Opener, Yes, Garage Owned, Attached, Garage
Pet Allowed: Cats OK, Dogs OK, Number Limit, Size Limit
Sewer: Public Sewer
Total Rooms: 5
Township: McHenry
Water: Public
Room Sizes
Foyer: 6X6
Bedroom 2: 11X10
Dining Room: 10X11
Kitchen: 12X7
Laundry: 10X8
Living Room: 17X12
Primary Bedroom: 16X11
Local Schools
High School: Mchenry Campus
Middle School: Parkland Middle School
Elementary School: Riverwood Elementary School
School District: District 156
Listed By / Shown By
Listed By
Agency Name: Realty Executives Cornerstone
Agency Phone: 815-788-9000
Shown By
Agent Name: Miguel Lobato
Agent Phone: (815) 494-7905
Agency Title: Gambino Realtors

Estimate Your Payment
Estimated Payment
$ 1,115.57 per month $953.43 Principal & Interest $100.92 Property Tax $61.22 Homeowner's Insurance
, Unit 320 | MLS# 12656785
This home located at , Unit 320, McHenry, IL 60050 is currently listed for sale with an asking price of $209,900. This property was built in 1984 and has 2 bedrooms and 2 full baths with 1154 sq. ft. , Unit 320 is located within the District 156 school district. Search Mchenry real estate on mlobato.gogambino.com today.