
BEDS4
BATHS3 full
SQUARE FEET2,502
MLS#12656423
STATUSNew
PROPERTY TYPEResidential - Single Family
SUBDIVISIONBrookstone Springs
SCHOOLDistrict 210
Property Description
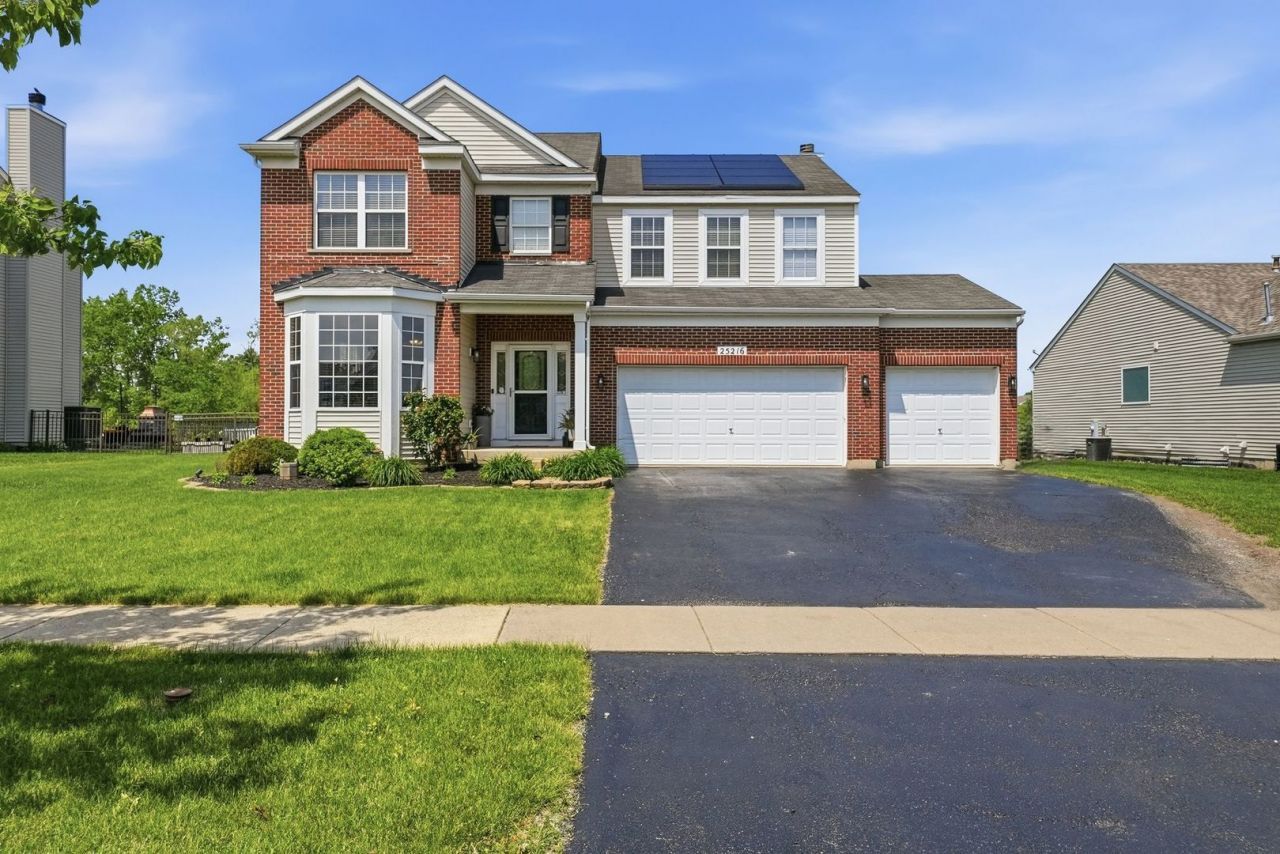
Welcome to this meticulously updated 4-bed, 3-full-bath home in the heart of Manhattan! Steps from downtown restaurants, shops, and year-round community events. Luxury vinyl plank flooring runs through the main level, loft, hallway, and primary bedroom. Updated bathrooms, fresh paint, and all-new stainless-steel appliances (2024) mean nothing to do but move in. Every major ticket item is done, new furnace with whole-home humidifier (2024), A/C (2021), washer & dryer (2025), brand-new roof May 2026, and permanent outdoor lighting. Leased solar panels keep ComEd bills as low as $18/month in summer and transfer to the new owner. The fully fenced backyard features a gazebo, patio, storage shed, and garden with peaceful pond views and stunning sunsets. First-floor full bath adds flexibility for guests or multi-generational living. The 3-car garage delivers with epoxy floors and built-in cabinets. Partially finished basement with rough-in for a future 4th bath - ready for your vision. Every update done. Every box checked. Come see it.
Property Features
Property Type: Residential - Single Family
Basement: Yes
Basement: Partially Finished, Full
Cooling: Central Air
Fireplaces: 1
Garage: 3
Heating: Natural Gas, Solar, Forced Air
Lot Size: 0.23 Acres
Roof Type: Asphalt
Taxes: $13,129
Year Built: 2007
Amenities
1st Floor Full Bath
Feature Descriptions
Additional rooms: Loft
Appliances: Range, Microwave, Dishwasher, Refrigerator, Washer, Dryer, Disposal, Stainless Steel Appliance(s), Humidifier
Association Includes: Other
Bath Features: Separate Shower, Double Sink, Soaking Tub
Exterior: Vinyl Siding
Fireplace: Gas Log
Fireplace Location(s): Family Room
HOA Fee: 140/ Annually
Laundry: Upper Level, In Unit
Lot Dimensions: 85X124X83X124
Other Equipment: Water-Softener Owned, Ceiling Fan(s), Sump Pump
Parcel#: 1412174130040000
Parking: Asphalt, Garage Door Opener, Yes, Garage Owned, Attached, Garage
Sewer: Public Sewer
Total Rooms: 9
Township: Manhattan
Water: Public
Room Sizes
Loft: 15X10
Bedroom 2: 12X1
Bedroom 3: 16X15
Bedroom 4: 14X10
Dining Room: 10X18
Family Room: 19X14
Kitchen: 11X15
Laundry: 10X5
Living Room: 19X27
Primary Bedroom: 18X13
Local Schools
High School: Lincoln-Way West High School
Middle School: Manhattan Junior High School
Elementary School: Wilson Creek School
School District: District 210
Listed By / Shown By
Listed By
Agency Name: Better Homes & Gardens Real Estate
Agency Phone: 708-859-0909
Shown By
Agent Name: Miguel Lobato
Agent Phone: (815) 494-7905
Agency Title: Gambino Realtors

Estimate Your Payment
Estimated Payment
$ 3,365.57 per month $2,134.43 Principal & Interest $1,094.08 Property Tax $137.05 Homeowner's Insurance
| MLS# 12656423
This single family home located at , Manhattan, IL 60442 is currently listed for sale with an asking price of $469,900. This property was built in 2007 and has 4 bedrooms and 3 full baths with 2502 sq. ft. is located in the Brookstone Springs subdivision within the District 210 school district. Search Brookstone Springs real estate on mlobato.gogambino.com today.