
BEDS4
BATHS3 full 1 partial
SQUARE FEET2,547
MLS#12654529
STATUSPrice Change
PROPERTY TYPEResidential - Single Family
SUBDIVISIONMill Creek
SCHOOLDistrict 304
Property Description
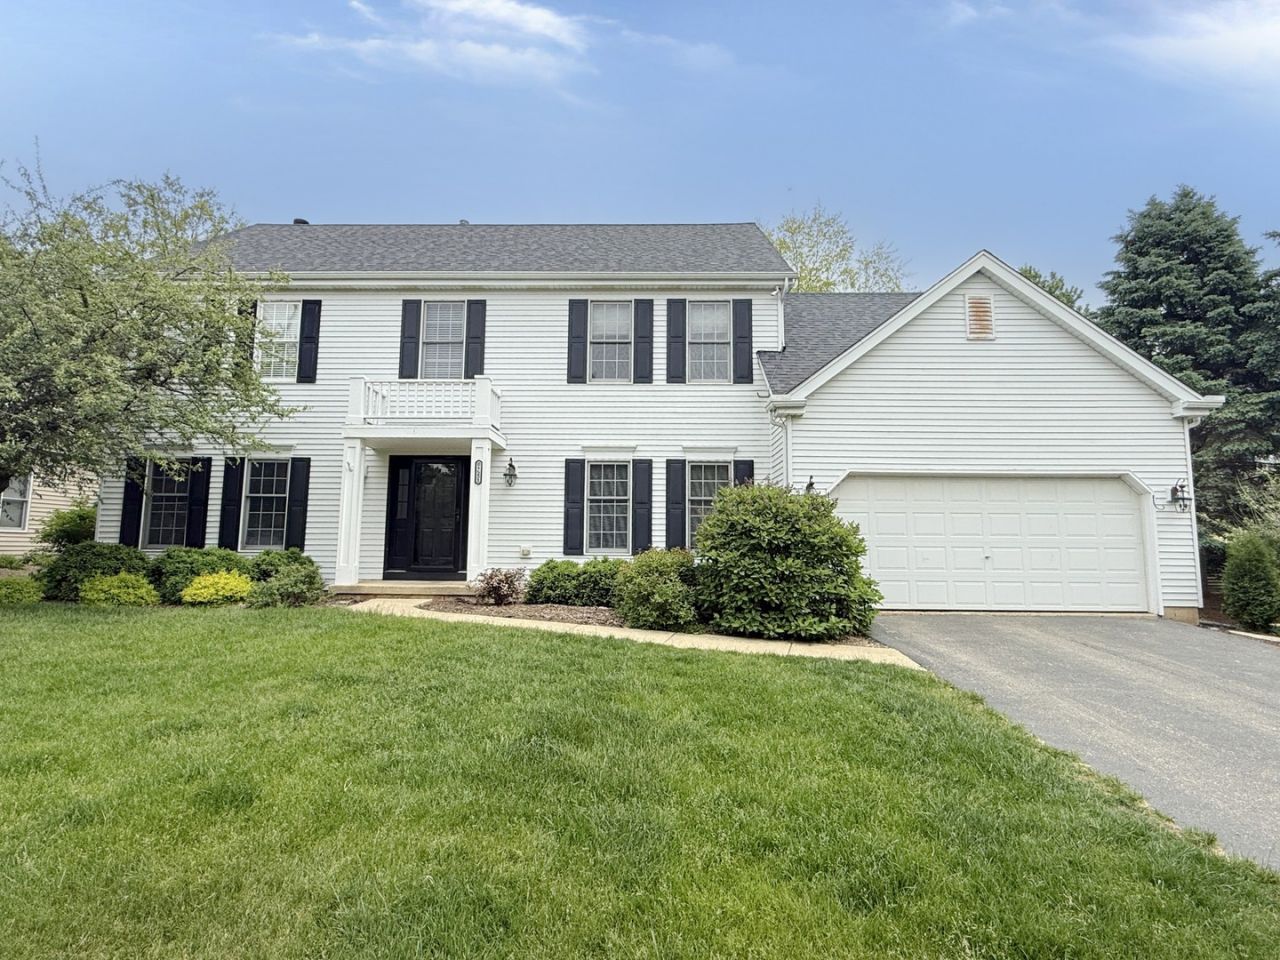
This Colonial style residence presents four bedrooms and two and a half bathrooms with thoughtful interior design and functional spaces. The home centers on an island kitchen featuring quartz countertops and a butler pantry, anchoring both daily routines and entertaining occasions. Hardwood flooring establishes continuity throughout the main areas, creating visual warmth and durability underfoot. The kitchen's stone surfaces provide a clean, practical workspace for meal preparation and casual dining. A gas fireplace adds focal interest and seasonal comfort to the interior. Below the main level, a finished basement expands usable space and provides flexibility for recreation, guest quarters, or home office needs.The private backyard patio extends the home's footprint outdoors, complemented by a paver patio and mature shade trees that frame the outdoor environment. This combination creates distinct zones for relaxation and gathering while establishing natural privacy and character.The property's location offers direct access to neighborhood resources. Peck Farm Park is near the home, providing recreational opportunities and green space. Mill Creek Golf Club is close by for those who enjoy the sport. Western Avenue Elementary is also within proximity, making this residence particularly suitable for residents with school-age household members. Contact us to arrange a showing and explore this Colonial home's interior and outdoor spaces firsthand.
Property Features
Property Type: Residential - Single Family
Basement: Yes
Basement: Finished, Block,8 ft + pour, Rec/Family Area, Full
Cooling: Central Air
Garage: 2.5
Heating: Natural Gas
Home Style: Colonial
Lot Size: 0.24 Acres
Roof Type: Asphalt
Taxes: $12,845
Year Built: 1999
Amenities
Vaulted Ceiling(s)
Walk-In Closet(s)
Open Floorplan
Pantry
Quartz Counters
Feature Descriptions
Additional rooms: Office, Workshop
Appliances: Range, Microwave, Dishwasher, Refrigerator, Washer, Dryer, Disposal, Stainless Steel Appliance(s)
Association Includes: None
Bath Features: Separate Shower, Double Sink, Soaking Tub
Dining Room: Separate
Exterior: Aluminum Siding
Laundry: Main Level, Gas Dryer Hookup, Common Area, Sink
Lot: Level
Lot Dimensions: 10396
Parcel#: 1112181016
Parking: Asphalt, Yes, Attached, Garage
Sewer: Public Sewer
Total Rooms: 10
Township: Geneva
Water: Public
Room Sizes
Office: 11X10
Work Room: 13X11
Bedroom 2: 11X11
Bedroom 3: 11X11
Bedroom 4: 11X13
Dining Room: 13X12
Family Room: 23X13
Kitchen: 22X13
Laundry: 7X8
Living Room: 14X13
Primary Bedroom: 13X17
Local Schools
School District: District 304
Listed By / Shown By
Listed By
Agency Name: Vylla Home
Agency Phone: 773-831-2000
Shown By
Agent Name: Miguel Lobato
Agent Phone: (815) 494-7905
Agency Title: Gambino Realtors

Estimate Your Payment
Estimated Payment
$ 3,873.64 per month $2,634.09 Principal & Interest $1,070.42 Property Tax $169.14 Homeowner's Insurance
N551 W Weaver Circle | MLS# 12654529
This single family home located at N551 W Weaver Circle, Geneva, IL 60134 is currently listed for sale with an asking price of $579,900. This property was built in 1999 and has 4 bedrooms and 3 full and 1 partial baths with 2547 sq. ft. N551 W Weaver Circle is located in the Mill Creek subdivision within the District 304 school district. Search Mill Creek real estate on mlobato.gogambino.com today.