
BEDS4
BATHS2 full 1 partial
SQUARE FEET2,721
MLS#12758094
STATUSNew
PROPERTY TYPEResidential - Single Family
SUBDIVISIONPrairie Ridge
SCHOOLDistrict 300
Property Description
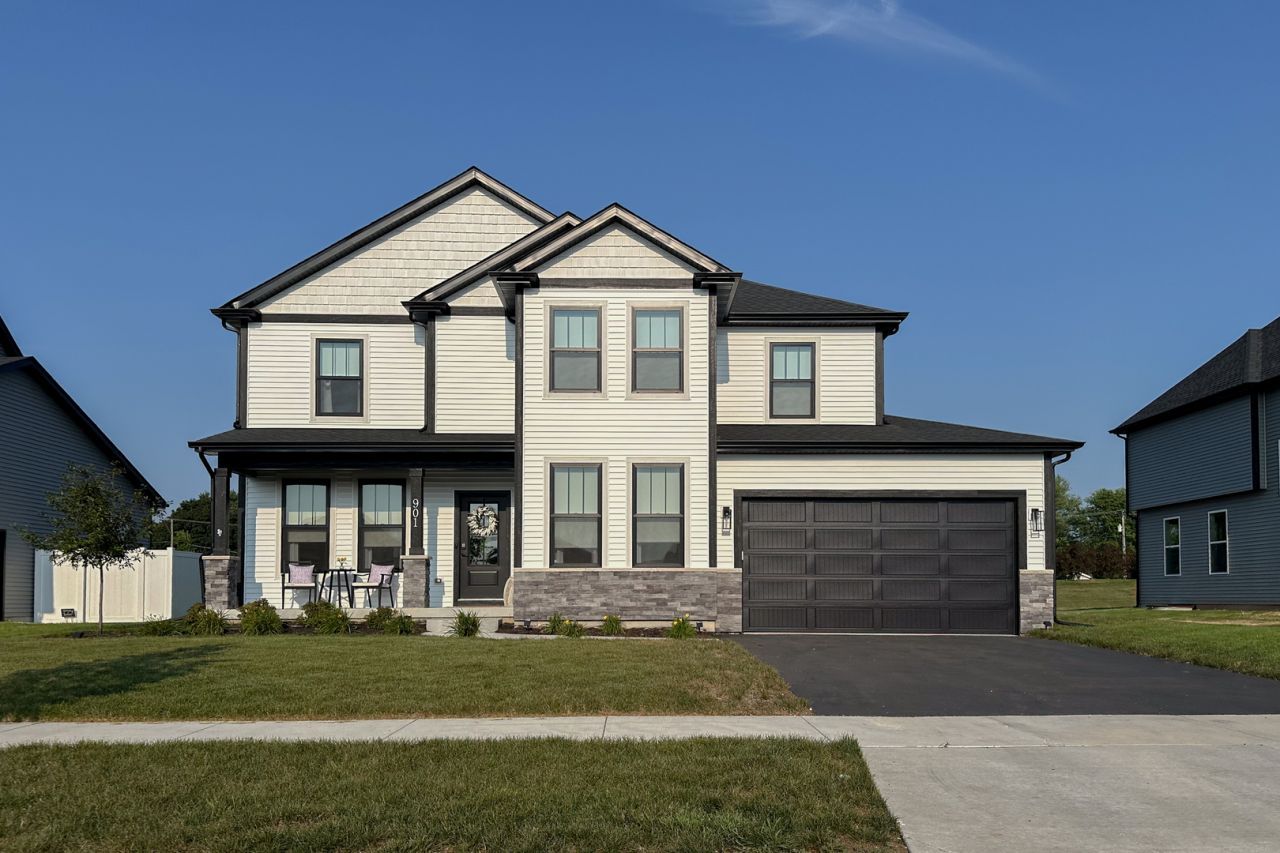
Proposed new construction. The Braxton is ready for what you need with multiple possibilities in this spacious and open two-story home. The foyer is open to the dining room and offers multiple use options with the adjoining flex/study in this welcome entrance. Then you come to the two-story great room that is open to the spacious kitchen with large island and pantry. A spacious mudroom connecting to the garage makes the first floor complete. Upstairs with the 4 bedrooms is the convenient laundry room with an open railing to the two story great room. Master suite with spacious closet, double bowl sinks and large shower in the master bathroom. Homes built with smart home technology from Honeywell, Schlage and Lutron. Pictures of previously built homes, some with upgrades.
Property Features
Property Type: Residential - Single Family
Basement: Yes
Basement: Unfinished, Bath/Stubbed, Egress Window,9 ft + pour, Full
Cooling: Central Air
Garage: 3
Heating: Natural Gas, Forced Air
Lot Size: 0.29 Acres
Roof Type: Asphalt
Year Built: 2025
Amenities
Walk-In Closet(s)
High Ceilings
Open Floorplan
Granite Counters
Pantry
Feature Descriptions
Additional rooms: Mud Room, Foyer, Sun Room
Appliances: Range, Microwave, Dishwasher
Association Includes: None
Bath Features: Separate Shower, Double Sink
Dining Room: Separate
Exterior: Vinyl Siding, Stone
HOA Fee: 369/ Annually
Laundry: Gas Dryer Hookup
Lot Dimensions: 105 X 52 X 69 X 125
Other Equipment: CO Detectors, Ceiling Fan(s), Sump Pump
Parcel#: 0115106015
Parking: Garage Door Opener, Tandem, Garage, Yes, Garage Owned, Attached
Sewer: Public Sewer
Total Rooms: 7
Township: Hampshire
Water: Public
Room Sizes
Mud Room: 12X4
Foyer: 6X12
Sun Room: 12X12
Bedroom 2: 12X12
Bedroom 3: 10X14
Bedroom 4: 11X12
Dining Room: 12X12
Kitchen: 21X14
Laundry: 6X5
Living Room: 17X17
Primary Bedroom: 15X15
Local Schools
High School: Hampshire High School
Middle School: Hampshire Middle School
Elementary School: Gary Wright Elementary School
School District: District 300
Listed By / Shown By
Listed By
Agency Name: Home Sell Flat LLC
Agency Phone: 815-201-2665
Shown By
Agent Name: Miguel Lobato
Agent Phone: (815) 494-7905
Agency Title: Gambino Realtors

Estimate Your Payment
Estimated Payment
$ 2,813.33 per month $2,643.58 Principal & Interest $0.00 Property Tax (data not provided by mls) $169.75 Homeowner's Insurance
Lot 248 Tallgrass Circle | MLS# 12758094
This single family home located at Lot 248 Tallgrass Circle , Hampshire, IL 60140 is currently listed for sale with an asking price of $581,990. This property was built in 2025 and has 4 bedrooms and 2 full and 1 partial baths with 2721 sq. ft. Lot 248 Tallgrass Circle is located in the Prairie Ridge subdivision within the District 300 school district. Search Prairie Ridge real estate on mlobato.gogambino.com today.