
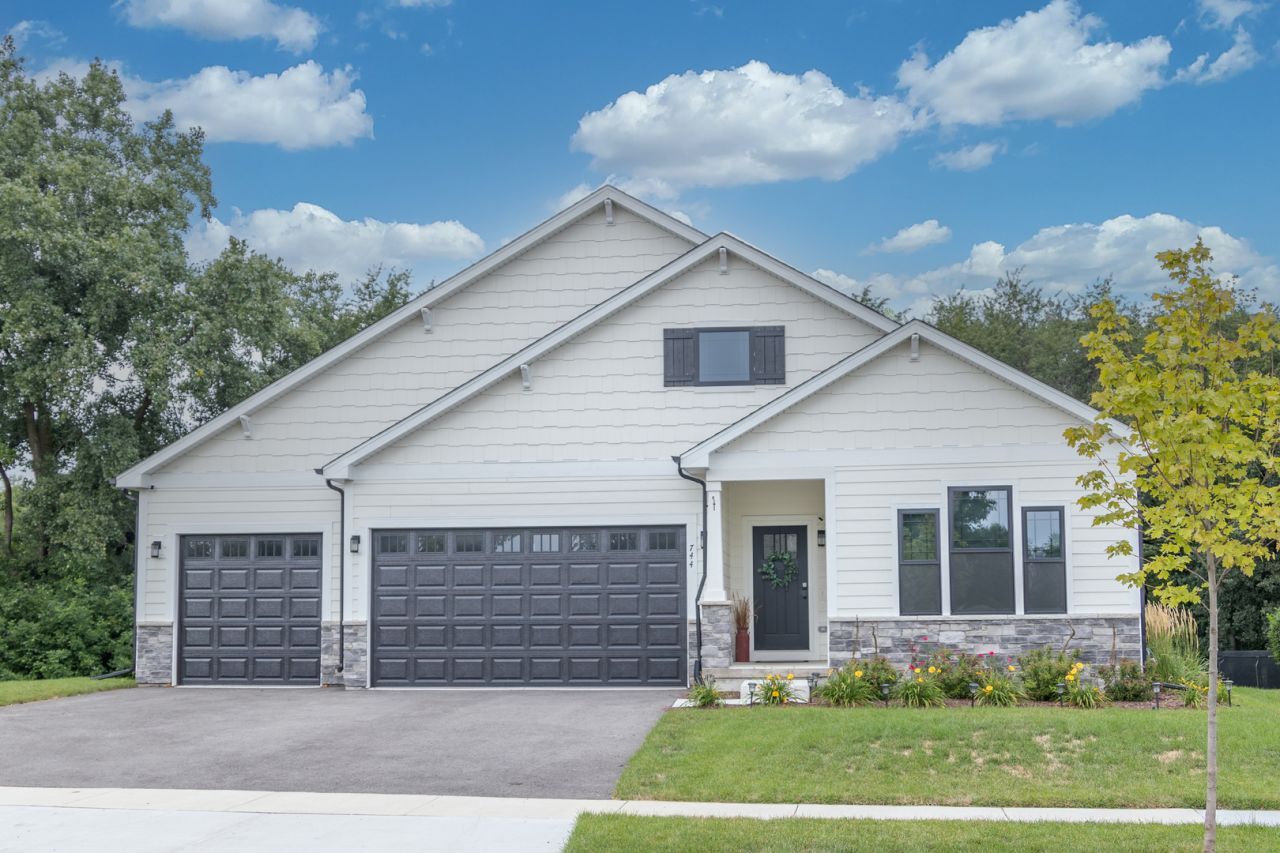
BEDS3
BATHS2 full
SQUARE FEET1,817
MLS#12758086
STATUSNew
PROPERTY TYPEResidential - Single Family
SUBDIVISIONPrairie Ridge
SCHOOLDistrict 300
Property Description
Proposed New Construction presented by Silverthorne Homes. The Halsted abounds in modern open design with an emphasis on efficiency throughout this spacious ranch plan. Split bedroom floorplan with open kitchen and great room that is a perfect space for nearly any occasion. Luxury kitchen features include quartz countertops, 42 cabinets and large island. First floor laundry adjacent the spacious mudroom that leads to the garage with 10' ceilings and 8' overhead doors. Full basement that is full of potential that allows you to grow into the space if needed or allows for a large amount of storage. Homes built with smart home technology from Schlage, Honeywell and Chamberlain. Pictures include some of previously built homes to showcase the finishes, some are upgraded features.
Property Features
Property Type: Residential - Single Family
Basement: Yes
Basement: Unfinished, Egress Window, Full
Cooling: Central Air
Garage: 3
Heating: Forced Air, Natural Gas
Home Style: Ranch
Lot Size: 0.19 Acres
Roof Type: Asphalt
Year Built: 2026
Amenities
Vaulted Ceiling(s)
1st Floor Bedroom
1st Floor Full Bath
Walk-In Closet(s)
High Ceilings
Granite Counters
Feature Descriptions
Additional rooms: Great Room
Appliances: Dishwasher, Disposal, ENERGY STAR Qualified Appliances, Microwave, Range
Association Includes: None
Dining Room: Combined w/ LivRm
Exterior: Vinyl Siding, Frame
Laundry: Main Level, Gas Dryer Hookup
Lot Dimensions: 66 X 125
Other Equipment: CO Detectors, Ceiling Fan(s), Sump Pump, Radon Mitigation System
Parcel#: 0115106009
Parking: Garage Door Opener, Garage, Yes, Garage Owned, Attached
Sewer: Public Sewer
Total Rooms: 5
Township: Hampshire
Water: Public
Room Sizes
Great Room: 18X20
Bedroom 2: 11X12
Bedroom 3: 11X12
Kitchen: 13X25
Laundry: 6X6
Primary Bedroom: 14X13
Local Schools
High School: Hampshire High School
Middle School: Hampshire Middle School
Elementary School: Gary Wright Elementary School
School District: District 300
Listed By / Shown By
Listed By
Agency Name: Home Sell Flat LLC
Agency Phone: 815-201-2665
Shown By
Agent Name: Miguel Lobato
Agent Phone: (815) 494-7905
Agency Title: Gambino Realtors

Estimate Your Payment
Estimated Payment
$ 2,610.30 per month $2,452.80 Principal & Interest $0.00 Property Tax (data not provided by mls) $157.50 Homeowner's Insurance
Lot 242 Tallgrass Circle | MLS# 12758086
This single family home located at Lot 242 Tallgrass Circle , Hampshire, IL 60140 is currently listed for sale with an asking price of $539,990. This property was built in 2026 and has 3 bedrooms and 2 full baths with 1817 sq. ft. Lot 242 Tallgrass Circle is located in the Prairie Ridge subdivision within the District 300 school district. Search Prairie Ridge real estate on mlobato.gogambino.com today.