
BEDS3
BATHS2 full 1 partial
SQUARE FEET1,398
MLS#12658000
STATUSContingent
PROPERTY TYPEResidential - Single Family
SCHOOLDistrict 230
Property Description
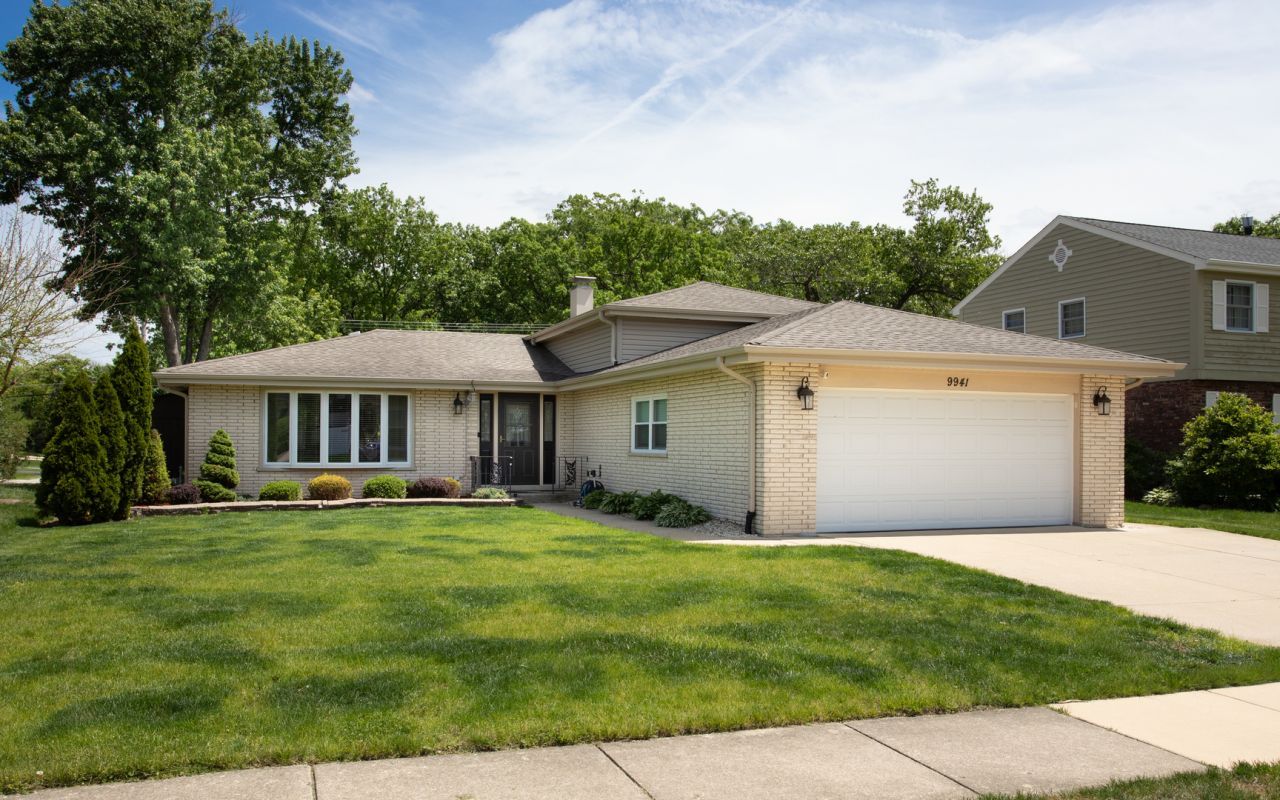
Beautifully renovated split-level home featuring an open-concept layout, refinished hardwood floors, recessed lighting, and designer finishes throughout. Stunning custom kitchen with white cabinetry, quartz countertops, waterfall island, stainless steel appliances, full quartz backsplash, and modern black/gold fixtures. Spacious living and dining areas filled with natural light. Updated bathrooms with custom tile work, glass shower enclosure, and double vanity. Finished lower level offers a large family/recreation room plus oversized laundry room with custom cabinetry and storage. Fully fenced backyard with stamped concrete patio and pergola perfect for entertaining. Attached 2-car garage and oversized driveway. Move-in ready home conveniently located near parks, schools, shopping, dining, and expressways.
Property Features
Property Type: Residential - Single Family
Basement: Yes
Basement: Finished, Partial
Cooling: Central Air
Garage: 2
Heating: Natural Gas, Forced Air
Home Style: Split Level
Lot Size: 0.20 Acres
Roof Type: Asphalt
Taxes: $9,758
Year Built: 1972
Feature Descriptions
Additional rooms: No additional rooms
Appliances: Dishwasher, Refrigerator, Washer, Dryer, Stainless Steel Appliance(s), Range Hood
Association Includes: None
Dining Room: Combined w/ LivRm
Exterior: Vinyl Siding, Brick
Laundry: Gas Dryer Hookup
Lot Dimensions: 70X125
Parcel#: 23104000280000
Parking: Concrete, Garage Door Opener, Yes, Garage Owned, Attached, Garage
Sewer: Public Sewer
Total Rooms: 7
Township: Palos
Water: Public
Room Sizes
Bedroom 2: 11X11
Bedroom 3: 15X10
Dining Room: 11X11
Family Room: 29X13
Kitchen: 20X14
Laundry: 4X5
Living Room: 17X14
Primary Bedroom: 16X11
Local Schools
High School: Amos Alonzo Stagg High School
Middle School: H H Conrady Junior High School
Elementary School: Sorrick Elementary School
School District: District 230
Listed By / Shown By
Listed By
Agency Name: 24 Hour Real Estate LLC
Agency Phone: 312-291-8047
Shown By
Agent Name: Miguel Lobato
Agent Phone: (815) 494-7905
Agency Title: Gambino Realtors

Estimate Your Payment
Estimated Payment
$ 3,109.31 per month $2,157.60 Principal & Interest $813.17 Property Tax $138.54 Homeowner's Insurance
9941 Windsor Drive | MLS# 12658000
This single family home located at 9941 Windsor Drive, Palos Hills, IL 60465 is currently listed for sale with an asking price of $475,000. This property was built in 1972 and has 3 bedrooms and 2 full and 1 partial baths with 1398 sq. ft. Windsor Drive is located within the District 230 school district. Search Palos Hills real estate on mlobato.gogambino.com today.