
BEDS5
BATHS5 full
SQUARE FEET3,323
MLS#12650369
STATUSContingent
PROPERTY TYPEResidential - Single Family
SCHOOLDistrict 100
Property Description
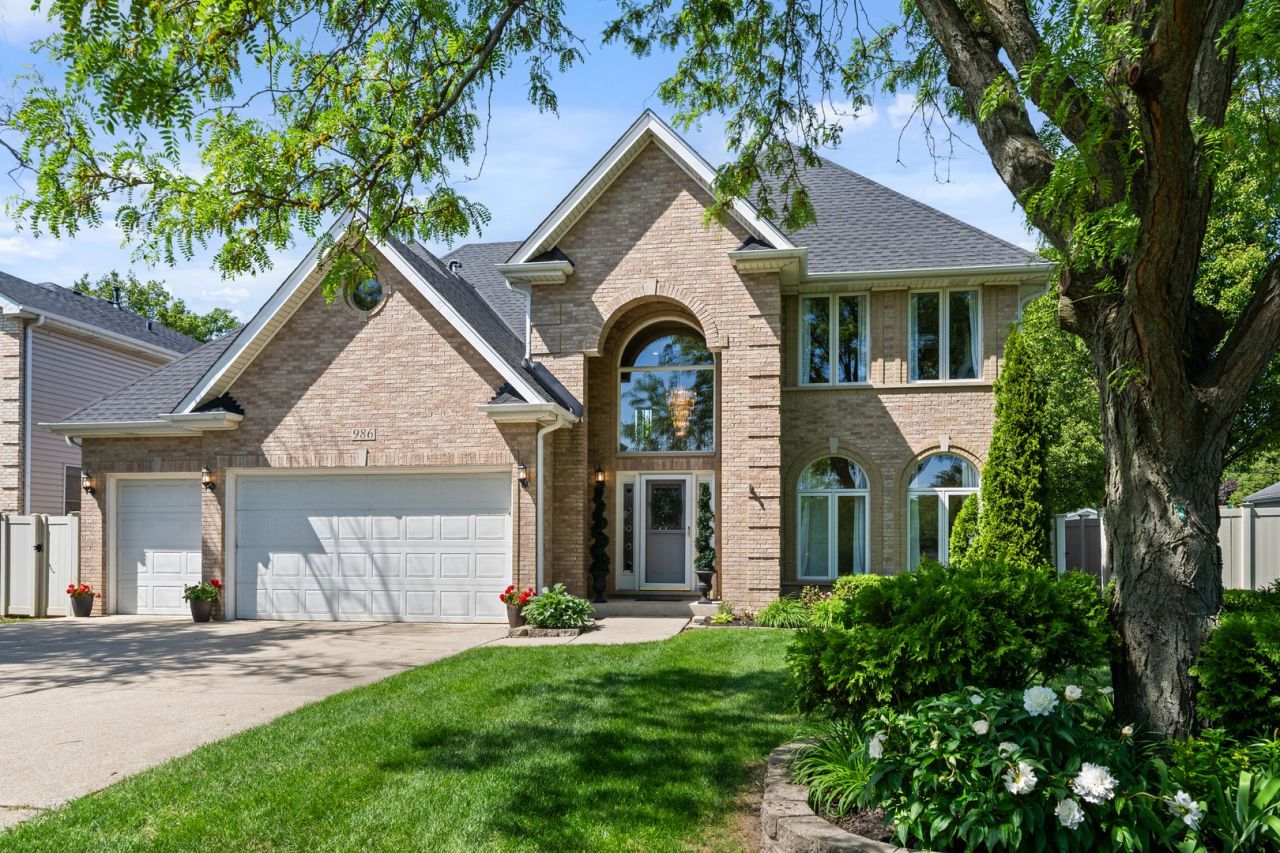
Exceptional 5-bedroom, 5 full bathroom home with an impressive 4886 sqft (including finished basement) of finished living space in a highly desirable Addison location! This spacious open-concept residence offers the perfect combination of elegance, comfort, and functionality. The main level features a versatile bedroom/office ideal for guests or working from home. The expansive kitchen with center island opens seamlessly to the living and dining areas, creating the perfect setting for everyday living and entertaining. A standout feature is the oversized dining room with seating for 20, ideal for hosting holidays, gatherings, and special occasions. The second floor hosts a skylight in the hallway, and the luxurious primary suite is a true retreat featuring tray ceilings, a massive walk-in closet, and en-suite bathroom. 3 additional generously sized bedrooms on the 2nd floor offer large closet space, and a jack and jill bath between bedrooms 2 and 3. The finished basement offers a recreation room, a flex room currently being used as a bedroom (perfect for a home gym, theater, playroom or guest suite) and full bathroom. Enjoy outdoor living in the fenced-in yard, beautiful landscaping, pergola and the convenience of a 3-car attached garage. New roof and HVAC (2020) Backup generator. Ideally located near Wood Dale Grove Forest Preserve, Oak Meadows Golf Course, excellent dining and shopping options, and easy access to O'Hare Airport and major expressways. A rare opportunity to own a beautiful home in an outstanding location!
Property Features
Property Type: Residential - Single Family
Basement: Finished, Full
Basement: Yes
Cooling: Central Air
Fireplaces: 1
Garage: 3
Heating: Natural Gas, Forced Air
Lot Size: 65 x 133
Roof Type: Asphalt
Taxes: $17,414
Year Built: 1999
Amenities
Vaulted Ceiling(s)
Dry Bar
1st Floor Bedroom
1st Floor Full Bath
Walk-In Closet(s)
Feature Descriptions
Additional rooms: Bedroom 5,Eating Area, Foyer, Walk In Closet, Bonus Room, Recreation Room, Exercise Room
Appliances: Double Oven, Range, Dishwasher, Refrigerator, Stainless Steel Appliance(s)
Association Includes: None
Bath Features: Whirlpool, Separate Shower, Double Sink
Dining Room: Separate
Exterior: Brick, Frame
Fireplace Location(s): Family Room
Laundry: Main Level
Lot: Mature Trees
Lot Dimensions: 65 x 133
Parcel#: 0322210030
Parking: Yes, Garage Owned, Attached, Owned, Garage
Sewer: Public Sewer
Total Rooms: 12
Township: Addison
Water: Lake Michigan
Room Sizes
Bedroom 5: 12X11
Eating Area: 17X13
Foyer: 12X20
Walk In Closet: 21X15
Bonus Room: 20X10
Recreation Room: 34X34
Exercise Room: 8X12
Bedroom 2: 16X13
Bedroom 3: 16X13
Bedroom 4: 15X12
Dining Room: 24X12
Family Room: 20X14
Kitchen: 15X13
Laundry: 9X6
Primary Bedroom: 27X17
Local Schools
High School: Fenton High School
Middle School: Blackhawk Middle School
Elementary School: W A Johnson Elementary School
School District: District 100
Listed By / Shown By
Listed By
Agency Name: Coldwell Banker Realty
Agency Phone: 630-954-4600
Shown By
Agent Name: Miguel Lobato
Agent Phone: (815) 494-7905
Agency Title: Gambino Realtors

Estimate Your Payment
Estimated Payment
$ 5,560.05 per month $3,860.97 Principal & Interest $1,451.17 Property Tax $247.92 Homeowner's Insurance
986 E Red Oak Street | MLS# 12650369
This single family home located at 986 E Red Oak Street, Addison, IL 60101 is currently listed for sale with an asking price of $850,000. This property was built in 1999 and has 5 bedrooms and 5 full baths with 3323 sq. ft. E Red Oak Street is located within the District 100 school district. Search Addison real estate on mlobato.gogambino.com today.