
BEDS4
BATHS2 full 1 partial
SQUARE FEET1,840
MLS#12796188
STATUSNew
PROPERTY TYPEResidential - Single Family
SCHOOLDistrict 207
Property Description
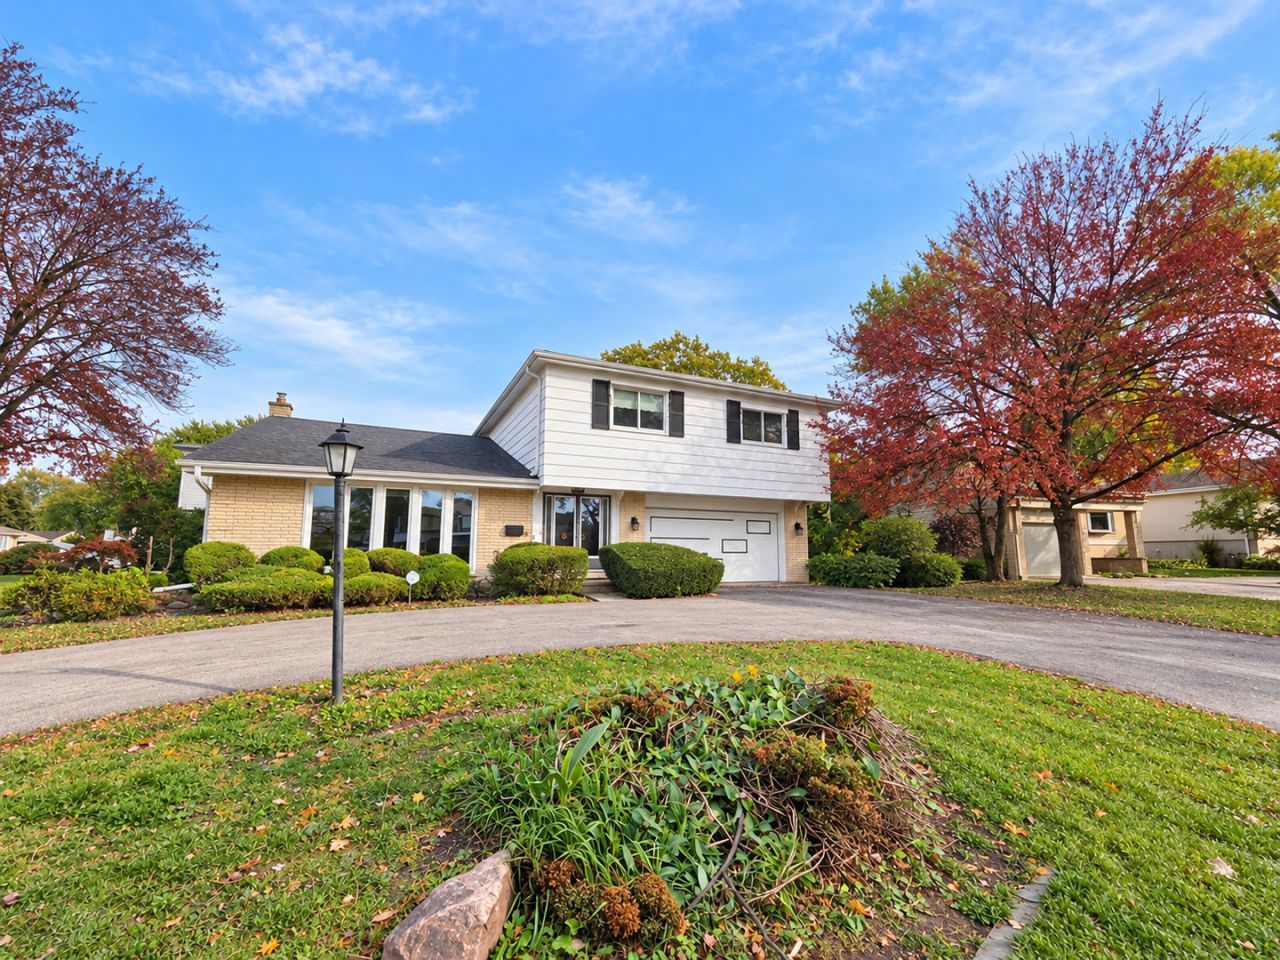
OPPORTUNITY KNOCKS! BRING YOUR VISION AND RENOVATION IDEAS! This spacious 4-bedroom, 2.1-bath home offers tremendous potential for the buyer willing to put in the work! Step into the foyer and take in the dramatic view of the impressive floor plan, featuring vaulted ceilings, generous room sizes, and an abundance of living space. Additional highlights include a first-floor family room and sub-basement offering even more possibilities. The home's unique layout and architectural features provide a wonderful foundation for a complete transformation. Conveniently located near shopping, restaurants, and everyday amenities. This home needs updating throughout, but offers many desirable features worth preserving. Not your typical handyman special-this is an ideal project for buyers with vision to restore and reimagine a home with great potential. This house is being sold as is to allow the next owner to customize.
Property Features
Property Type: Residential - Single Family
Basement: None
Cooling: Central Air
Garage: 2
Heating: Forced Air
Lot Size: 22.6x26.3x69.5x128.8
Taxes: $10,153
Year Built: 1964
Amenities
Vaulted Ceiling(s)
Feature Descriptions
Additional rooms: No additional rooms
Association Includes: None
Dining Room: Separate
Exterior: Aluminum Siding, Brick
Lot Dimensions: 22.6x26.3x69.5x128.8
Parcel#: 09114300020000
Parking: Yes, Attached, Garage
Sewer: Public Sewer
Total Rooms: 8
Township: Maine
Water: Lake Michigan
Room Sizes
Bedroom 2: 18X11
Bedroom 3: 14X11
Bedroom 4: 13X12
Dining Room: 19X11
Family Room: 21X14
Kitchen: 18X12
Laundry: 8X8
Living Room: 19X13
Primary Bedroom: 19X15
Local Schools
High School: Maine East High School
Middle School: Gemini Junior High School
Elementary School: Washington Elementary School
School District: District 207
Listed By / Shown By
Listed By
Agency Name: Century 21 Circle
Agency Phone: 630-543-5640
Shown By
Agent Name: Miguel Lobato
Agent Phone: (815) 494-7905
Agency Title: Gambino Realtors

Estimate Your Payment
Estimated Payment
$ 3,021.37 per month $2,044.04 Principal & Interest $846.08 Property Tax $131.25 Homeowner's Insurance
9855 N Huber Lane | MLS# 12796188
This single family home located at 9855 N Huber Lane , Niles, IL 60714 is currently listed for sale with an asking price of $450,000. This property was built in 1964 and has 4 bedrooms and 2 full and 1 partial baths with 1840 sq. ft. N Huber Lane is located within the District 207 school district. Search Niles real estate on mlobato.gogambino.com today.