
BEDS3
BATHS3 full
SQUARE FEET1,579
MLS#12789722
STATUSActive
PROPERTY TYPEResidential - Single Family
SUBDIVISIONLords Park Manor
SCHOOLDistrict U46
Property Description
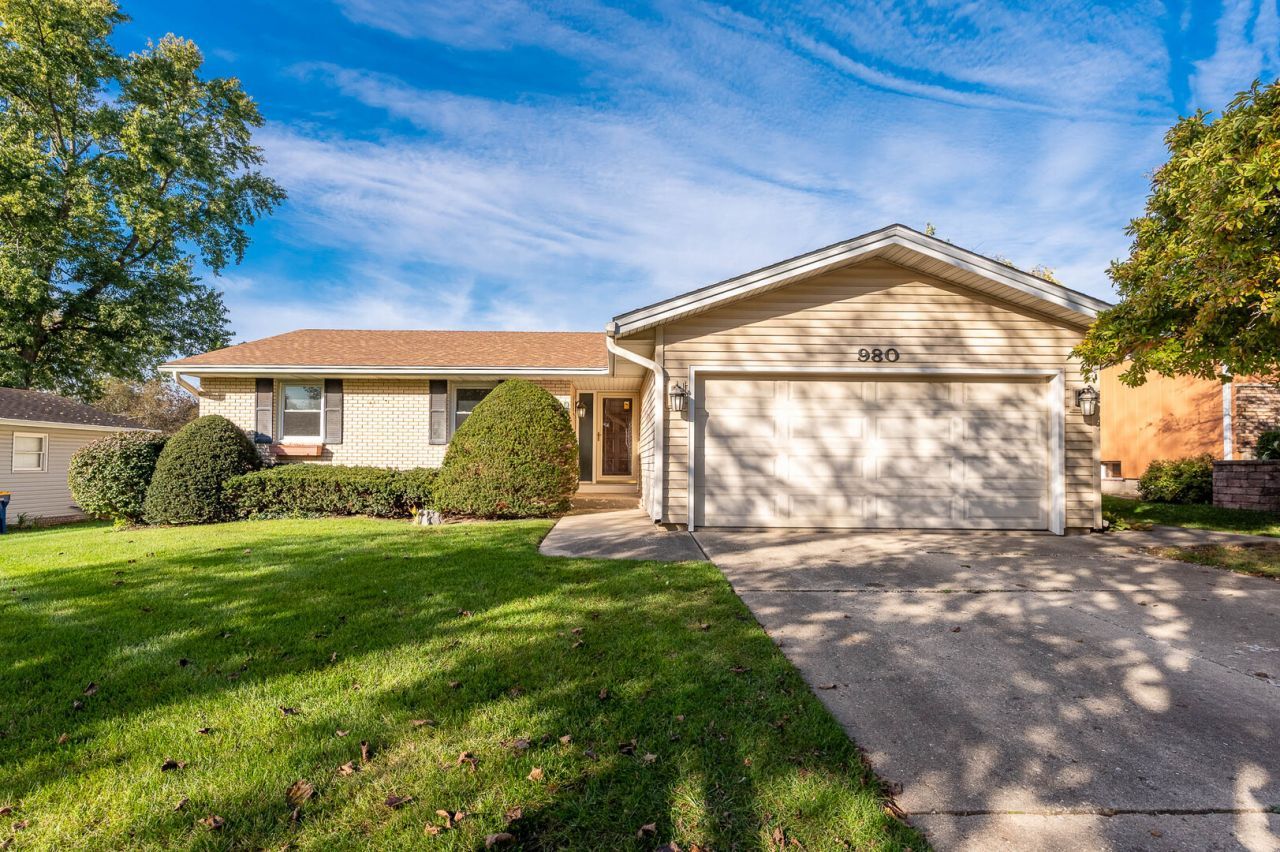
Comfortable ranch-style living meets thoughtful improvements in this inviting 3-bedroom, 3-bath home offering spacious living areas and plenty of room to enjoy. Fresh interior paint, updated carpeting, and attractive flooring create a welcoming atmosphere throughout. The bright living and dining areas provide comfortable space for everyday living and entertaining, while the kitchen features painted cabinetry, generous counter space, a breakfast bar, and ample storage. A cozy family room with a distinctive corner fireplace adds warmth and character. The partially-finished basement offers additional living space, perfect for recreation, entertaining, or hobbies. Outside, a spacious deck overlooks the fenced backyard with mature trees and a storage shed, while the attached two-car garage adds everyday convenience. Ideally located near neighborhood parks, shopping, dining, recreation, and major roadways with easy access throughout Elgin and the surrounding communities.
Property Features
Property Type: Residential - Single Family
Basement: Yes
Basement: Partially Finished, Full
Cooling: Central Air
Garage: 2
Heating: Gas
Home Style: Ranch
Lot Size: 9,752
Taxes: $5,942
Year Built: 1975
Feature Descriptions
Additional rooms: Eating Area
Additional Structures: Shed(s)
Appliances: Range, Dishwasher
Association Includes: None
Exterior: Vinyl Siding, Brick
Lot Dimensions: 9752
Other Equipment: Ceiling Fan(s)
Parcel#: 06071180270000
Parking: Yes, Attached, Garage
Sewer: Public Sewer
Total Rooms: 8
Township: Hanover
Water: Public
Room Sizes
Eating Area: 7X6
Bedroom 2: 11X10
Bedroom 3: 12X9
Dining Room: 12X10
Family Room: 22X18
Kitchen: 8X6
Living Room: 17X12
Primary Bedroom: 14X13
Local Schools
High School: Elgin High School
Middle School: Larsen Middle School
Elementary School: Coleman Elementary School
School District: District U46
Listed By / Shown By
Listed By
Agency Name: Grandview Realty, LLC
Agency Phone: 630-423-7989
Shown By
Agent Name: Miguel Lobato
Agent Phone: (815) 494-7905
Agency Title: Gambino Realtors

Estimate Your Payment
Estimated Payment
$ 2,355.77 per month $1,748.34 Principal & Interest $495.17 Property Tax $112.26 Homeowner's Insurance
980 Iroquois Drive | MLS# 12789722
This single family home located at 980 Iroquois Drive, Elgin, IL 60120 is currently listed for sale with an asking price of $384,900. This property was built in 1975 and has 3 bedrooms and 3 full baths with 1579 sq. ft. Iroquois Drive is located in the Lords Park Manor subdivision within the District U46 school district. Search Lords Park Manor real estate on mlobato.gogambino.com today.