
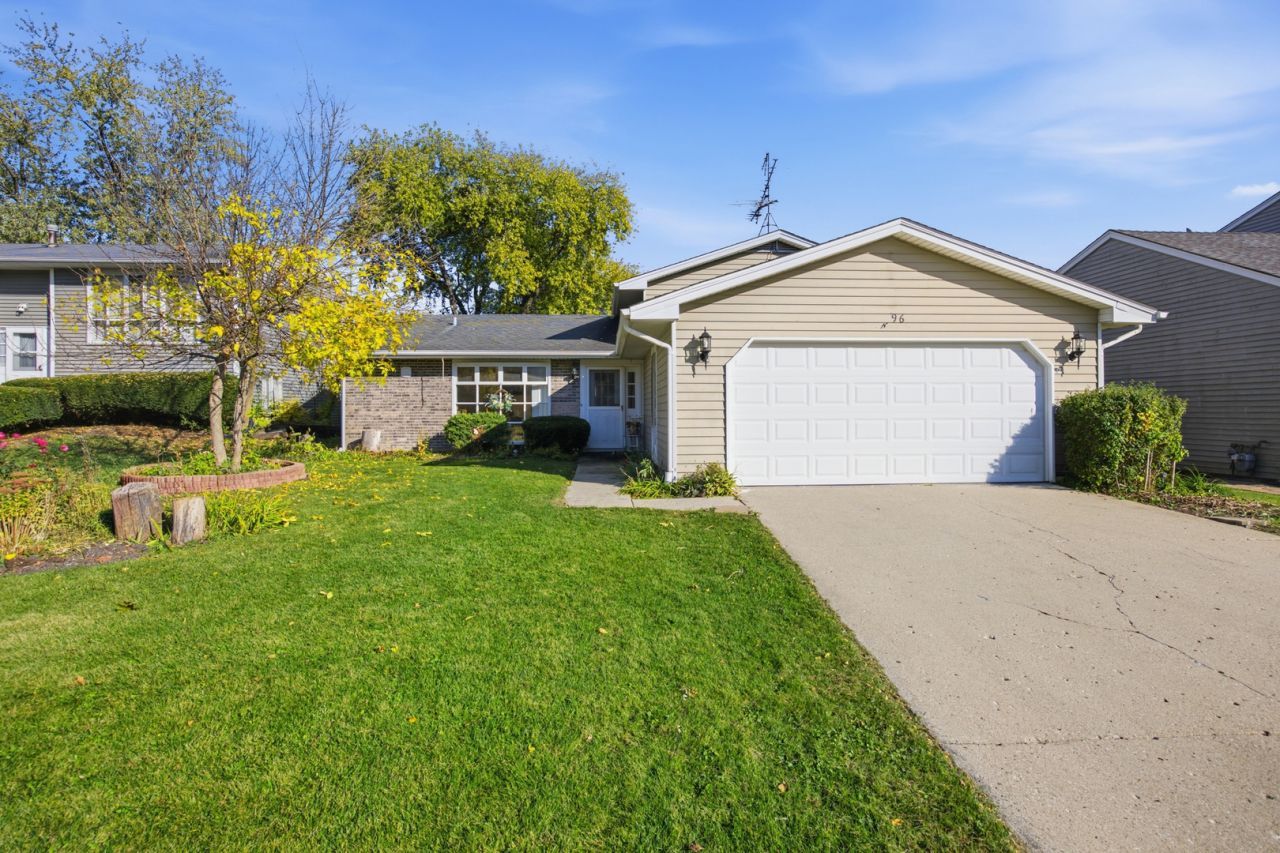
BEDS3
BATHS2 full 1 partial
SQUARE FEET1,550
MLS#12797713
STATUSNew
PROPERTY TYPEResidential - Single Family
SCHOOLDistrict U46
Property Description
Welcome home to this well-cared-for tri-level, owned by the same owner for many years and ready for its next chapter. Tucked on a peaceful cul-de-sac with minimal through traffic, this 3-bedroom, 2.5-bath home offers space, function, and a location that's hard to beat, just steps from the community clubhouse and pool. Step inside and notice the newer flooring that flows through the home with a fresh, clean look. The updated kitchen is the heart of the house, offering modern finishes and plenty of room to cook, gather, and entertain. The tri-level layout gives you smart separation of space: a bright main level for everyday living, a private upper level with three bedrooms, and a lower level ready for a family room, home office, game room, or whatever fits your lifestyle. With two full baths and a convenient half bath, mornings run smoother and guests have their own spot. Summer days are easy with the pool and clubhouse just around the corner, and the cul-de-sac setting gives you a quiet place to come home to. Pride of ownership shows throughout. Homes like this don't come along often. Schedule your showing today!
Property Features
Property Type: Residential - Single Family
Basement: None
Cooling: Central Air
Garage: 2
Heating: Gas
Lot Size: 0.26 Acres
Taxes: $6,041
Year Built: 1977
Feature Descriptions
Additional rooms: No additional rooms
Association Includes: None
Dining Room: Separate
Exterior: Vinyl Siding
Lot Dimensions: 80x140
Parcel#: 06181110550000
Parking: Yes, Attached, Garage
Sewer: Public Sewer
Total Rooms: 7
Township: Elgin
Water: Public
Room Sizes
Bedroom 2: 11X14
Bedroom 3: 9X11
Dining Room: 10X12
Family Room: 15X24
Kitchen: 8X13
Laundry: 6X11
Living Room: 14X17
Primary Bedroom: 11X15
Local Schools
School District: District U46
Listed By / Shown By
Listed By
Agency Name: Epic Real Estate Group
Agency Phone: 847-922-5501
Shown By
Agent Name: Miguel Lobato
Agent Phone: (815) 494-7905
Agency Title: Gambino Realtors

Estimate Your Payment
Estimated Payment
$ 2,243.17 per month $1,634.78 Principal & Interest $503.42 Property Tax $104.97 Homeowner's Insurance
96 Joslyn Drive | MLS# 12797713
This single family home located at 96 Joslyn Drive , Elgin, IL 60120 is currently listed for sale with an asking price of $359,900. This property was built in 1977 and has 3 bedrooms and 2 full and 1 partial baths with 1550 sq. ft. Joslyn Drive is located within the District U46 school district. Search Elgin real estate on mlobato.gogambino.com today.