
BEDS3
BATHS2 full 1 partial
SQUARE FEET1,728
MLS#12660198
STATUSNew
PROPERTY TYPEResidential - Townhouse
SUBDIVISIONCambridge Lakes
SCHOOLDistrict 300
Property Description
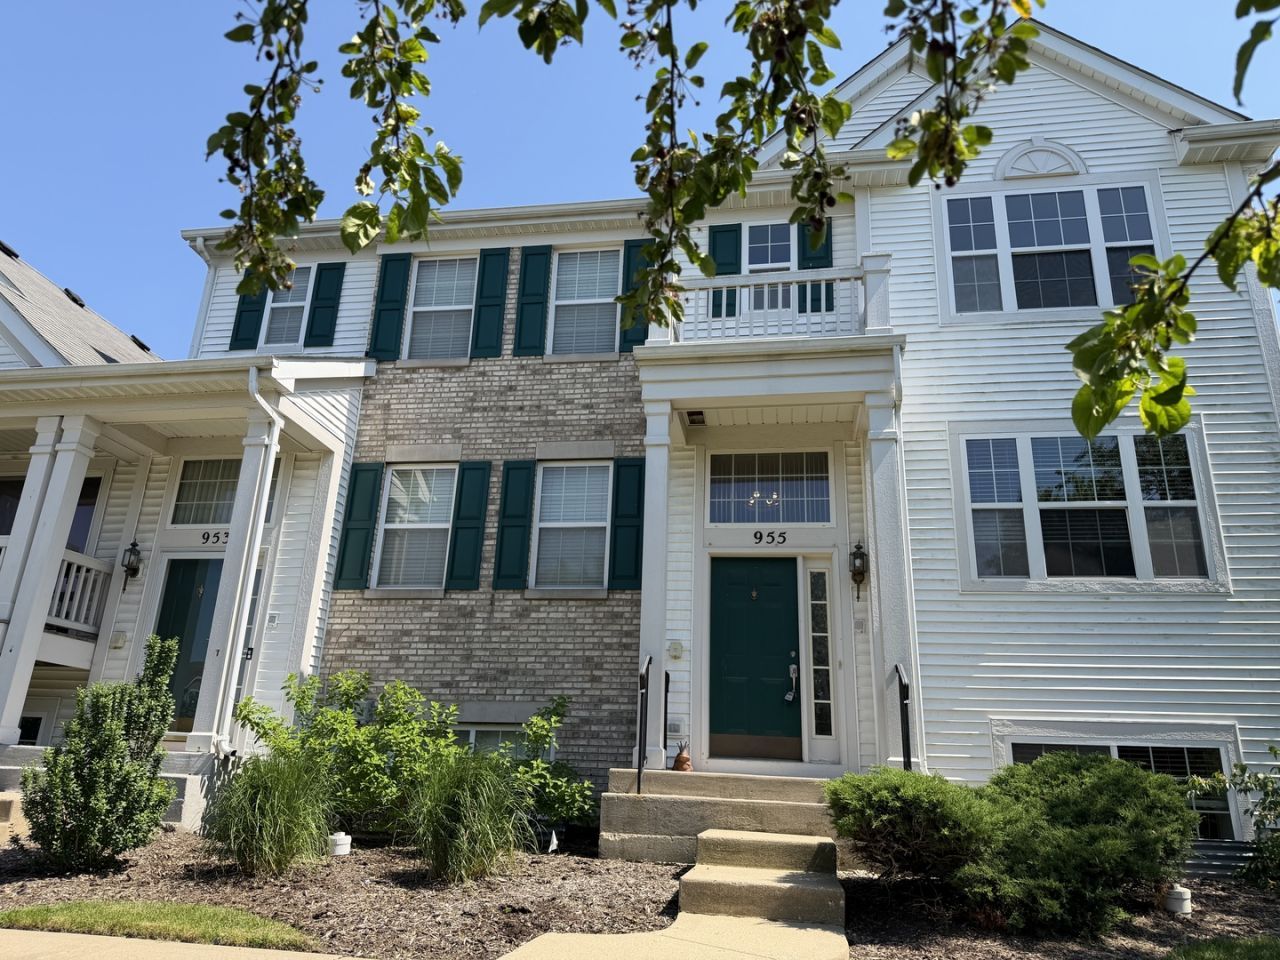
LOTS OF RENOVATION IN 2026! Charming, Fully Updated End-Unit Townhome in Cambridge Lakes! Almost everything is new! Featuring brand-new appliances, newer refrigerator, new lighting fixtures, brand-new laminate flooring throughout, and fresh paint, this home is truly move-in ready. The bright and open living room boasts a cozy see-through fireplace. The chef's kitchen, a spacious eating area with access to your private balcony, perfect for relaxing with pond views and enjoying fireworks in the summer. An airy dining room is ideal for gatherings. The deluxe master suite includes a tray ceiling, crown molding, ample closet space, and a private bath. Two additional bedrooms plus a fully finished lower level provide extra living space for an office, playroom, or guest suite. Additional highlights include an attached 2-car garage, end-unit privacy, and a prime location close to shopping, schools, parks, and all the amenities Cambridge Lakes offers. Don't miss this beautiful home - schedule your showing today!
Property Features
Property Type: Residential - Townhouse
Basement: Finished, Partial, Daylight
Basement: Yes
Cooling: Central Air
Fireplaces: 1
Garage: 2
Heating: Natural Gas, Forced Air
Lot Size: 1,700
Roof Type: Asphalt
Stories: 2.0
Taxes: $5,691
Year Built: 2009
Amenities
Storage
Feature Descriptions
Additional rooms: Eating Area
Appliances: Range, Microwave, Dishwasher, Refrigerator, Disposal, Humidifier
Association Amenities: Bike Room/Bike Trails, Health Club, Park, Party Room, Pool
Association Includes: Insurance, Exercise Facilities, Pool, Exterior Maintenance, Lawn Care, Snow Removal
Bath Features: Soaking Tub
Dining Room: Combined w/ LivRm
Exterior: Vinyl Siding, Brick
Fireplace: Double Sided, Gas Starter
Fireplace Location(s): Living Room
HOA Fee: 210/ Monthly
Laundry: Washer Hookup
Lot: Common Grounds
Lot Dimensions: 1700
Master Association Fee: 90
Other Equipment: Security System, Intercom, CO Detectors, Ceiling Fan(s)
Parcel#: 0228307002
Parking: Asphalt, Garage Door Opener, Yes, Garage Owned, Attached, Garage
Pet Allowed: Cats OK, Dogs OK
Security: yes
Sewer: Storm Sewer
Total Rooms: 8
Township: Rutland
Water: Public
Room Sizes
Eating Area: 12X8
Bedroom 2: 11X10
Bedroom 3: 11X10
Dining Room: 15X11
Family Room: 13X11
Kitchen: 11X10
Laundry: 4X4
Living Room: 12X11
Primary Bedroom: 16X13
Local Schools
High School: Hampshire High School
Middle School: Hampshire Middle School
Elementary School: Gary Wright Elementary School
School District: District 300
Listed By / Shown By
Listed By
Agency Name: Concentric Realty, Inc
Agency Phone: 630-216-9689
Shown By
Agent Name: Miguel Lobato
Agent Phone: (815) 494-7905
Agency Title: Gambino Realtors

Estimate Your Payment
Estimated Payment
$ 1,923.96 per month $1,362.24 Principal & Interest $474.25 Property Tax $87.47 Homeowner's Insurance
955 Emerald Drive | MLS# 12660198
This townhouse located at 955 Emerald Drive , Pingree Grove, IL 60140 is currently listed for sale with an asking price of $299,900. This property was built in 2009 and has 3 bedrooms and 2 full and 1 partial baths with 1728 sq. ft. Emerald Drive is located in the Cambridge Lakes subdivision within the District 300 school district. Search Cambridge Lakes real estate on mlobato.gogambino.com today.