
BEDS6
BATHS6 full 1 partial
SQUARE FEET5,375
MLS#12658363
STATUSNew
PROPERTY TYPEResidential - Single Family
SCHOOLDistrict 219
Property Description
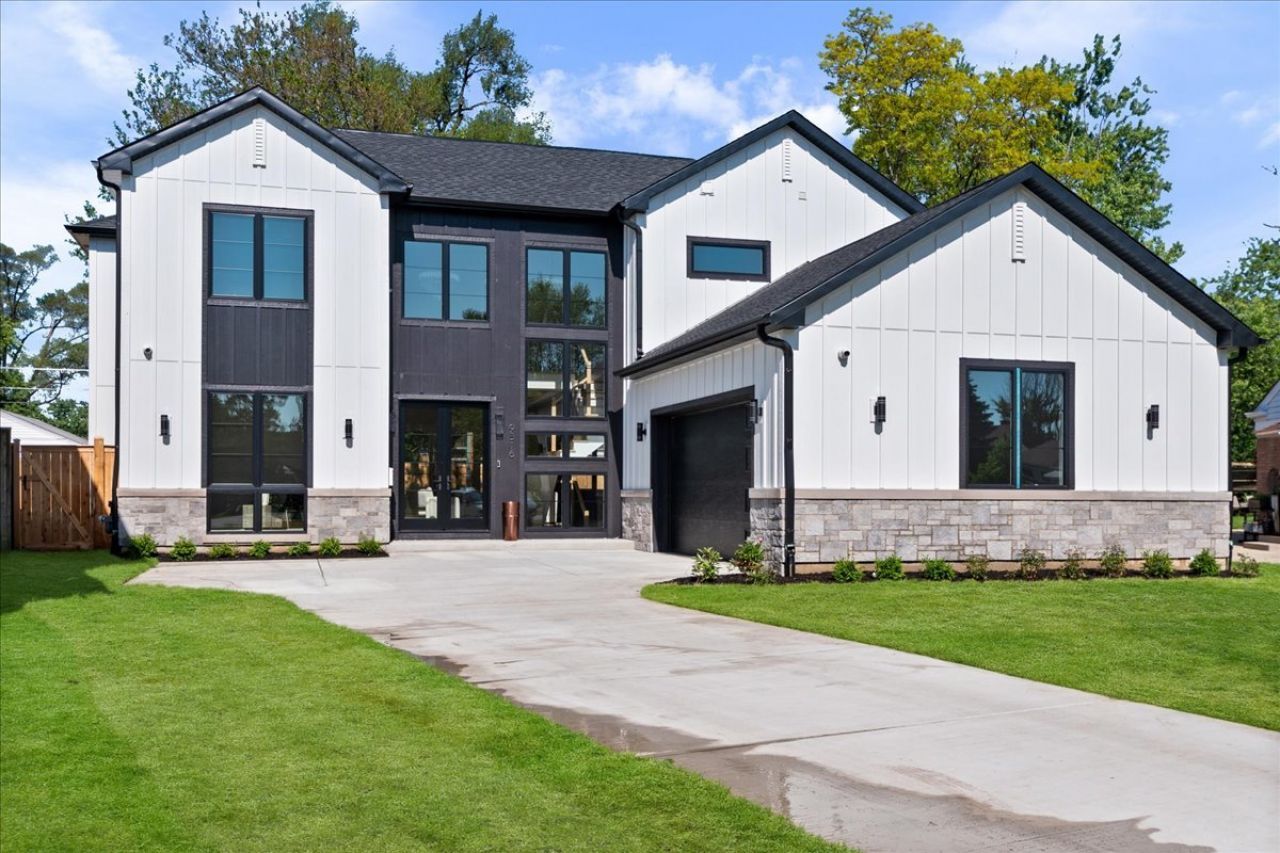
New Construction in the Awarded Niles North HS District with 6 bedrooms, 6.5 bathrooms and an office. 5 on-suite Bedrooms. Including One on the main level. Bedrooms have walk-in closets. White Oak Hardwood floors throughout, 10-foot ceilings on the main level and 9 ft on the 2nd floor and basement. Extra Large Master-Bath with heated floors and Steam Shower. Main level has a Chef's dream European Kitchen with Bosch Appliances, waterfall Island and tons of cabinetry with a walk-in Pantry. Separate formal dining and formal living room. Full and finished Basement with the 6th bedroom, an office, 6th full bath and a large entertainment area with a Bar. Large outdoor covered Patio with the hook up for TV, Built-in Speakers, Exterior Cameras and Gas Grill Hook-up. Private Fenced-In Yard with new Sod. Neighborhood is surrounded with New Construction Homes, walking distance to Park with access to Volleyball Court, Baseball Field, Tennis Courts, Kids Play area and Walking Trail. Short drive to Golf Course, Bike Trails, Forest Preserve and an Easy access to both i94 and i294 from Dempster.
Property Features
Property Type: Residential - Single Family
Basement: Yes
Basement: Finished, Egress Window,9 ft + pour, Concrete, Rec/Family Area, Sleeping Area, Storage Space, Daylight, Full
Cooling: Central Air
Fireplaces: 1
Garage: 2
Heating: Natural Gas, Radiant Floor
Home Style: Modern
Lot Size: 0.16 Acres
Roof Type: Asphalt
Taxes: $8,862
Year Built: 2026
Amenities
Dry Bar
1st Floor Bedroom
1st Floor Full Bath
Walk-In Closet(s)
High Ceilings
Open Floorplan
Pantry
Quartz Counters
Feature Descriptions
Additional rooms: Bedroom 5,Bedroom 6,Office, Recreation Room, Deck
Appliances: Range, Microwave, Dishwasher, High End Refrigerator, Washer, Dryer, Disposal, Stainless Steel Appliance(s), Wine Refrigerator
Association Includes: None
Bath Features: Separate Shower, Steam Shower, Double Sink, European Shower, Soaking Tub
Dining Room: Separate
Exterior: Frame, Stone, Combination
Fireplace: Electric
Fireplace Location(s): Family Room
Laundry: Main Level, Upper Level, Gas Dryer Hookup, Electric Dryer Hookup, In Unit, Laundry Closet, Sink
Lot Dimensions: 55X126
Parcel#: 10181100270000
Parking: Concrete, Garage Door Opener, Garage, EV Ready, Yes, Garage Owned, Attached
Sewer: Public Sewer
Total Rooms: 12
Township: Niles
Water: Public
Room Sizes
Bedroom 5: 11X16
Bedroom 6: 15X13
Office: 17X14
Recreation Room: 33X32
Deck: 14X16
Bedroom 2: 12X15
Bedroom 3: 11X14
Bedroom 4: 13X12
Dining Room: 14X13
Family Room: 17X28
Kitchen: 17X23
Laundry: 8X12
Living Room: 13X12
Primary Bedroom: 13X15
Local Schools
School District: District 219
Listed By / Shown By
Listed By
Agency Name: Coldwell Banker Realty
Agency Phone: 847-724-5800
Shown By
Agent Name: Miguel Lobato
Agent Phone: (815) 494-7905
Agency Title: Gambino Realtors

Estimate Your Payment
Estimated Payment
$ 8,352.02 per month $7,154.14 Principal & Interest $738.50 Property Tax $459.38 Homeowner's Insurance
9516 Marion Avenue | MLS# 12658363
This single family home located at 9516 Marion Avenue, Morton Grove, IL 60053 is currently listed for sale with an asking price of $1,575,000. This property was built in 2026 and has 6 bedrooms and 6 full and 1 partial baths with 5375 sq. ft. Marion Avenue is located within the District 219 school district. Search Morton Grove real estate on mlobato.gogambino.com today.