
BEDS4
BATHS3 full
SQUARE FEET3,010
MLS#12656061
STATUSActive
PROPERTY TYPEResidential - Single Family
SCHOOLDistrict 201U
Property Description
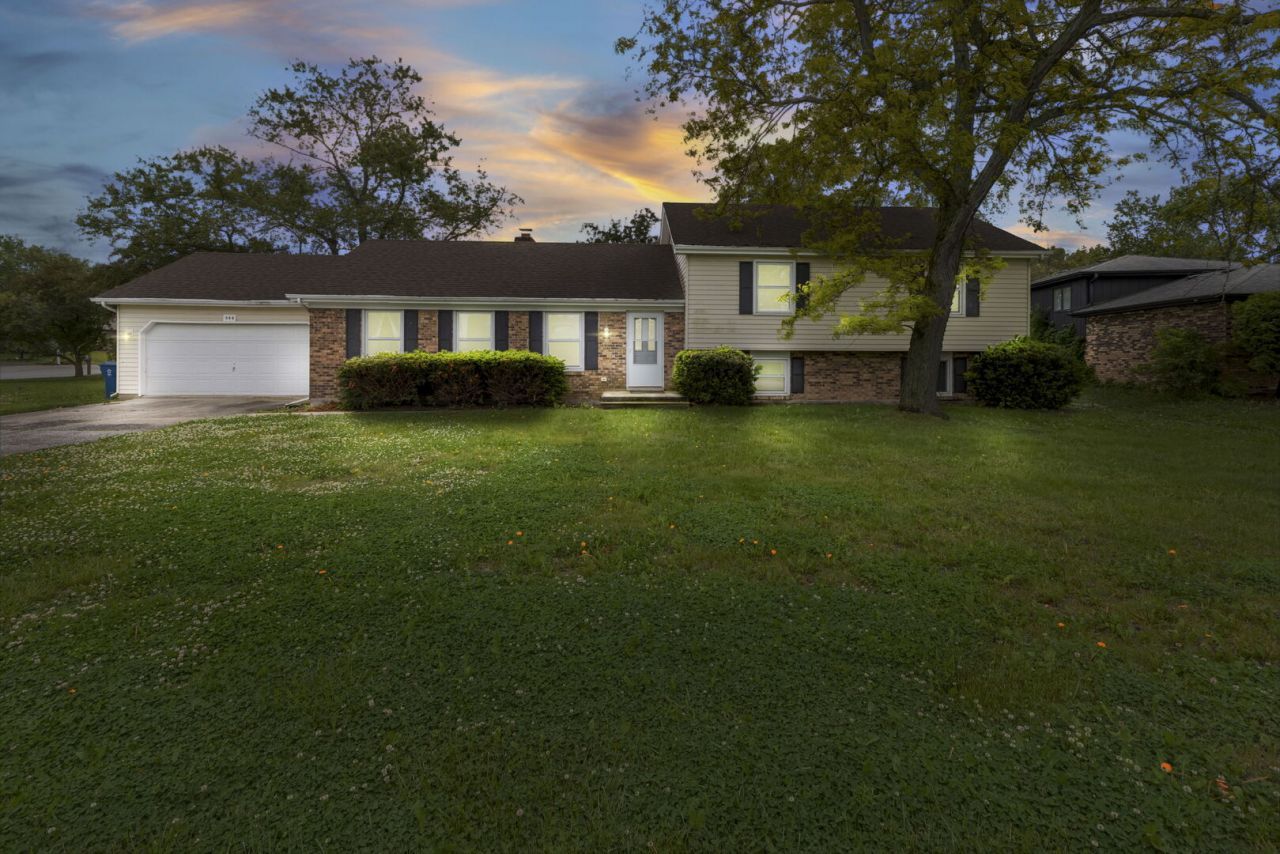
This beautifully updated 4-bedroom, 3-full-bath home in Crete is the space and value buyers have been looking for. The open main level features a separate dining room and a standout eat-in kitchen with white shaker cabinets, pantry, and stainless-steel appliances - including refrigerator, stove, dishwasher and microwave oven. The primary suite offers a private bath and walk-in closet. The fully finished lower level adds a 4th bedroom, laundry room with washer and dryer and a water softener. There is also a flexible bonus room - ideal as a home office, guest suite, or playroom. Step outside to a large covered back porch and a generous yard - perfect for entertaining or simply unwinding. Attached 2-car garage included. Natural gas heat, central air, and easy access to Hwy 394 make this home as practical as it is beautiful. Renovated. Move-in ready. Exceptional value in Crete. Schedule your showing today - this one won't last.
Property Features
Property Type: Residential - Single Family
Basement: Yes
Basement: Finished, Full
Cooling: Central Air
Fireplaces: 1
Garage: 2
Heating: Natural Gas, Forced Air
Lot Size: 0.30 Acres
Roof Type: Asphalt
Taxes: $9,389
Year Built: 1978
Amenities
Walk-In Closet(s)
Open Floorplan
Granite Counters
Separate Dining Room
Pantry
Feature Descriptions
Additional rooms: Bonus Room
Appliances: Range, Microwave, Dishwasher, Refrigerator, Washer, Dryer, Stainless Steel Appliance(s), Water Softener Owned
Association Includes: None
Bath Features: Separate Shower, Double Sink
Dining Room: Separate
Exterior: Vinyl Siding, Brick
Fireplace: Gas Starter
Fireplace Location(s): Family Room
Laundry: Gas Dryer Hookup, In Unit, Sink
Lot: Corner Lot
Lot Dimensions: 16125
Other Equipment: Water-Softener Owned, CO Detectors, Ceiling Fan(s), Sump Pump
Parcel#: 2315023010340000
Parking: Asphalt, Garage Door Opener, Yes, Garage Owned, Attached, Garage
Sewer: Public Sewer
Total Rooms: 9
Township: Crete
Water: Public
Room Sizes
Bonus Room: 16X14
Bedroom 2: 15X10
Bedroom 3: 11X10
Bedroom 4: 12X11
Dining Room: 10X11
Family Room: 19X12
Kitchen: 13X15
Laundry: 21X10
Living Room: 17X15
Primary Bedroom: 18X13
Local Schools
School District: District 201U
Listed By / Shown By
Listed By
Agency Name: Real People Realty
Agency Phone: 815-469-7449
Shown By
Agent Name: Miguel Lobato
Agent Phone: (815) 494-7905
Agency Title: Gambino Realtors

Estimate Your Payment
Estimated Payment
$ 2,329.29 per month $1,453.54 Principal & Interest $782.42 Property Tax $93.33 Homeowner's Insurance
944 Carol Lane | MLS# 12656061
This single family home located at 944 Carol Lane, Crete, IL 60417 is currently listed for sale with an asking price of $320,000. This property was built in 1978 and has 4 bedrooms and 3 full baths with 3010 sq. ft. Carol Lane is located within the District 201U school district. Search Crete real estate on mlobato.gogambino.com today.