
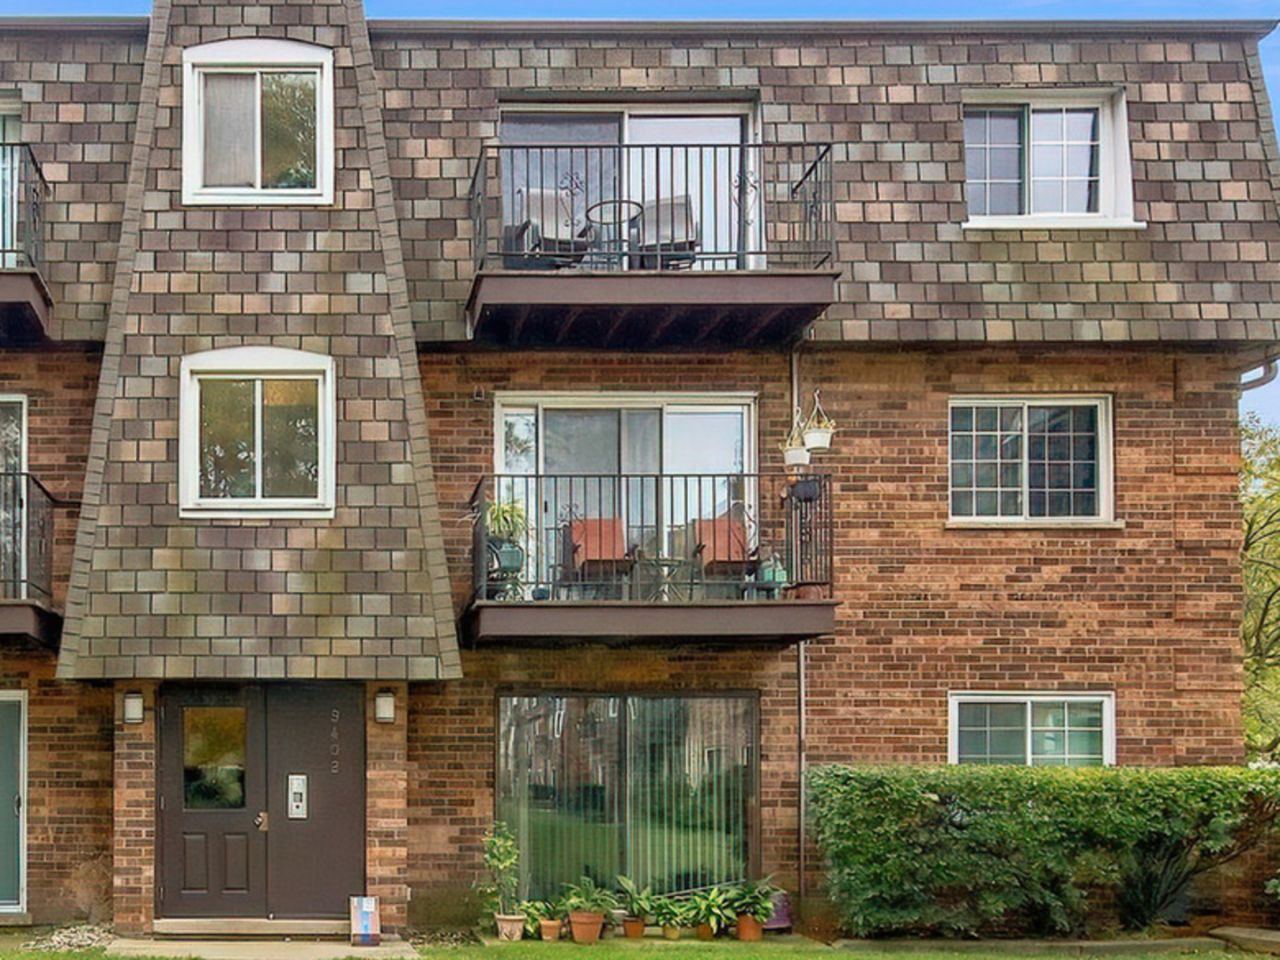
BEDS2
BATHS1 full
SQUARE FEET1,100
MLS#12781432
STATUSActive
PROPERTY TYPEResidential - Condominium
SUBDIVISIONBay Colony
SCHOOLDistrict 207
Property Description
Sunny 2 bedroom, 1 bath home offering resort-style living with hardwood floors in the main living areas and an open-concept layout. Freshly Painted. Updated kitchen with pantry closet. Recessed lighting. Balcony overlooks beautiful walking path. Community amenities include an Olympic-size pool, kid pool, clubhouse, tennis and basketball courts, outdoor fitness equipment, whirlpool/hot tub, sauna, playground, walking path, lake, and storage lockers. Conveniently located near downtown Des Plaines, Metra, O'Hare, I-294, I-90, shopping, dining, and medical centers. This unit will not last long! Make your appointment today!
Property Features
Property Type: Residential - Condominium
Basement: None
Cooling: Central Air
Heating: Electric, Forced Air
Lot Size: INTEGRAL
Roof Type: Asphalt
Stories: 3.0
Taxes: $2,925
Feature Descriptions
Additional rooms: No additional rooms
Additional Structures: Tennis Court(s), Club House, Storage
Association Amenities: On Site Manager/Engineer, Park, Pool, Tennis Court(s)
Association Includes: Water, Parking, Insurance, Clubhouse, Exercise Facilities, Pool, Exterior Maintenance, Lawn Care, Scavenger, Snow Removal
Exterior: Brick, Frame
HOA Fee: 380/ Monthly
Lot Dimensions: INTEGRAL
Parcel#: 09151010241311
Parking: Assigned, Off Street, Yes, Owned
Pet Allowed: Cats OK, Dogs OK, Size Limit
Sewer: Public Sewer
Total Rooms: 5
Township: Maine
Water: Lake Michigan
Room Sizes
Bedroom 2: 14X11
Dining Room: 11X10
Kitchen: 12X10
Living Room: 17X14
Primary Bedroom: 12X11
Local Schools
High School: Maine East High School
Middle School: Chippewa Middle School
Elementary School: North Elementary School
School District: District 207
Listed By / Shown By
Listed By
Agency Name: Compass
Agency Phone: 847-306-6158
Shown By
Agent Name: Miguel Lobato
Agent Phone: (815) 494-7905
Agency Title: Gambino Realtors

Estimate Your Payment
Estimated Payment
$ 1,307.23 per month $999.31 Principal & Interest $243.75 Property Tax $64.17 Homeowner's Insurance
9402 Bay Colony Drive, Unit 3W | MLS# 12781432
This condo located at 9402 Bay Colony Drive, Unit 3W, Des Plaines, IL 60016 is currently listed for sale with an asking price of $220,000. This property has 2 bedrooms and 1 full baths with 1100 sq. ft. Bay Colony Drive, Unit 3W is located in the Bay Colony subdivision within the District 207 school district. Search Bay Colony real estate on mlobato.gogambino.com today.