
BEDS2
BATHS1 full
SQUARE FEET900
MLS#12798110
STATUSNew
PROPERTY TYPEResidential - Condominium
SUBDIVISIONBay Colony
SCHOOLDistrict 207
Property Description
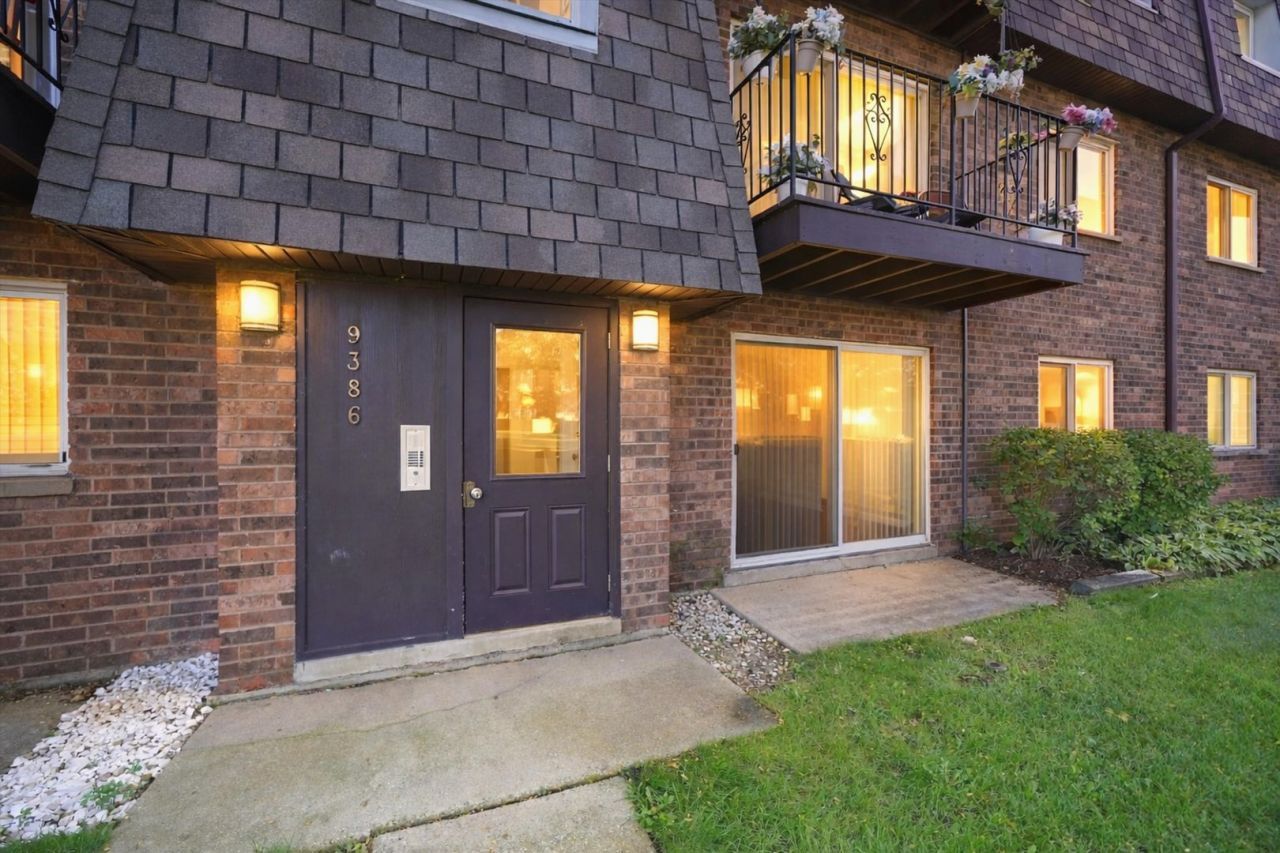
Beautifully renovated 2-bedroom condo in the desirable Bay Colony community! Recent updates include new laminate flooring, white kitchen cabinets, and new appliances. Enjoy stunning pond views, lush greenery, and a private patio perfect for summer relaxation. Community amenities include a lake with Water Feature, walking paths, picnic areas, outdoor pool, tennis courts, updated playground, and party room. Ideally located near highways, schools, shopping, dining, and public transportation. Includes assigned parking space #709 and ample guest parking. Move-in ready and a must-see!
Property Features
Property Type: Residential - Condominium
Basement: None
Cooling: Central Air
Heating: Electric, Forced Air
Lot Size: COMMON
Stories: 3.0
Taxes: $3,600
Year Built: 1978
Feature Descriptions
Additional rooms: No additional rooms
Appliances: Range, Microwave, Dishwasher, Refrigerator
Association Includes: Lawn Care, Snow Removal
Dining Room: Combined w/ LivRm
Exterior: Brick
HOA Fee: 305/ Monthly
Laundry: Common Area
Lot Dimensions: COMMON
Parcel#: 09151010241265
Parking: Assigned, Guest, Yes, Other
Pet Allowed: Cats OK, Dogs OK, Size Limit
Sewer: Public Sewer
Total Rooms: 5
Township: Maine
Water: Lake Michigan
Room Sizes
Bedroom 2: 12X11
Dining Room: 10X7
Kitchen: 13X8
Living Room: 14X13
Primary Bedroom: 11X13
Local Schools
High School: Maine East High School
Middle School: Chippewa Middle School
Elementary School: North Elementary School
School District: District 207
Listed By / Shown By
Listed By
Agency Name: Real Broker LLC
Agency Phone: 217-960-8605
Shown By
Agent Name: Miguel Lobato
Agent Phone: (815) 494-7905
Agency Title: Gambino Realtors

Estimate Your Payment
Estimated Payment
$ 1,314.65 per month $953.43 Principal & Interest $300.00 Property Tax $61.22 Homeowner's Insurance
9386 Bay Colony Drive , Unit 1S | MLS# 12798110
This condo located at 9386 Bay Colony Drive , Unit 1S, Des Plaines, IL 60016 is currently listed for sale with an asking price of $209,900. This property was built in 1978 and has 2 bedrooms and 1 full baths with 900 sq. ft. Bay Colony Drive , Unit 1S is located in the Bay Colony subdivision within the District 207 school district. Search Bay Colony real estate on mlobato.gogambino.com today.