
BEDS1
BATHS2 full
SQUARE FEET1,089
MLS#12650038
STATUSContingent
PROPERTY TYPEResidential - Townhouse
SUBDIVISIONHeather Ridge
SCHOOLDistrict 121
Property Description
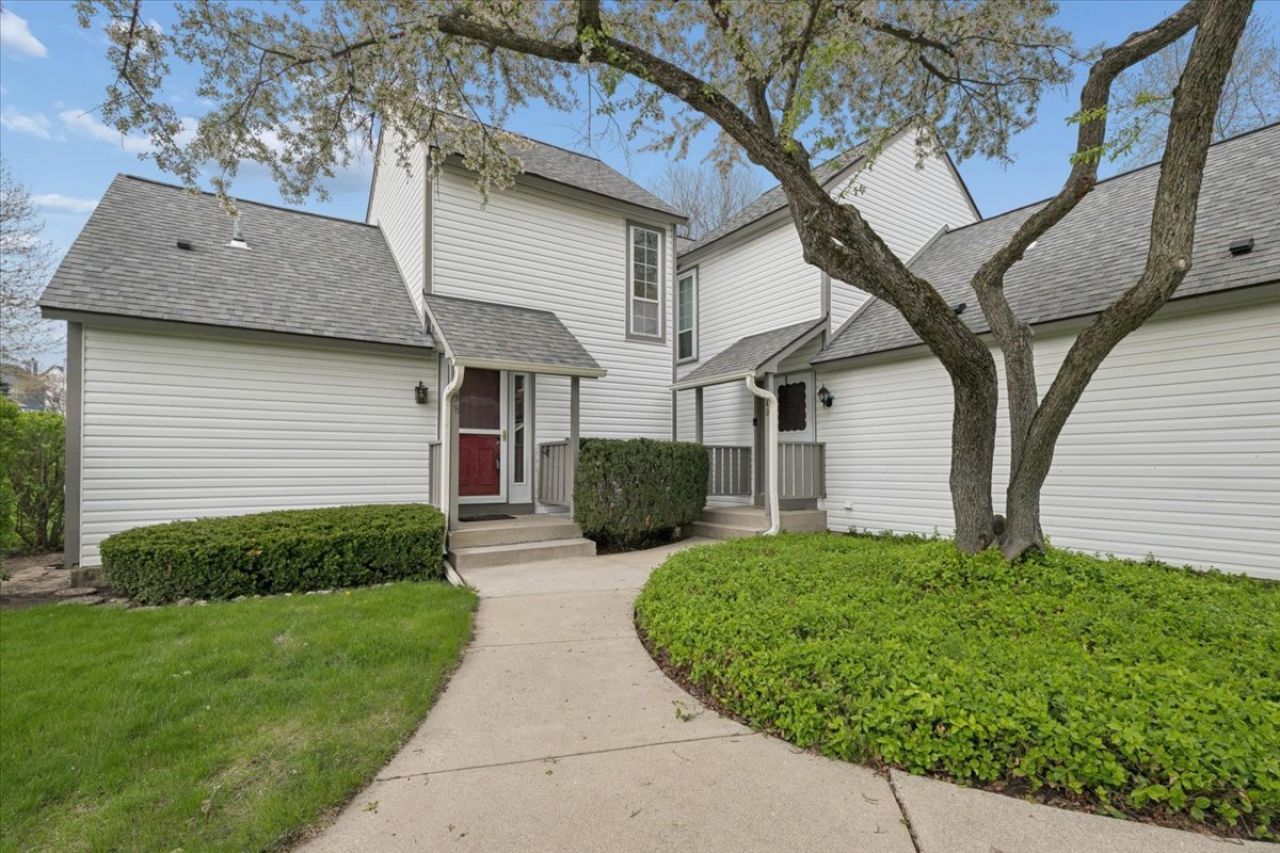
Experience the unique lifestyle at Heather Ridge, where leisure meets luxury! Enjoy amenities such as golf, swimming pools, tennis, and pickleball, along with a welcoming clubhouse and exceptional fitness center, complemented by 24-hour security for peace of mind. This bright corner townhome boasts a spacious loft, adaptable to your needs-be it a master retreat, home office, or cozy den. Relish serene views from your private deck, and benefit from a detached garage plus convenient first-floor laundry. With nearby shopping and entertainment options like Six Flags, you'll love the summer vacation vibe.
Property Features
Property Type: Residential - Townhouse
Basement: Crawl Space
Cooling: Central Air
Fireplaces: 1
Garage: 1
Heating: Electric
Lot Size: 858
Roof Type: Asphalt
Stories: 2.0
Taxes: $4,636
Year Built: 1979
Amenities
Cathedral Ceiling(s)
1st Floor Bedroom
Feature Descriptions
Additional rooms: Loft
Additional Structures: Tennis Court(s)
Appliances: Range, Microwave, Dishwasher, Refrigerator, Washer, Dryer
Association Amenities: Exercise Room, Golf Course, Party Room, Pool, Restaurant, Tennis Court(s), Clubhouse, School Bus, Security
Association Includes: Water, Insurance, Security, Clubhouse, Exercise Facilities, Pool, Exterior Maintenance, Lawn Care, Scavenger, Snow Removal
Dining Room: Combined w/ LivRm
Exterior: Vinyl Siding
Fireplace: Wood Burning
Fireplace Location(s): Family Room
HOA Fee: 335/ Monthly
Laundry: Main Level, In Unit
Lot: Landscaped
Lot Dimensions: 858
Other Equipment: TV-Cable, CO Detectors, Ceiling Fan(s)
Parcel#: 07284070530000
Parking: Asphalt, Garage Door Opener, Yes, Garage Owned, Detached, Guest, Owned, Garage
Pet Allowed: Cats OK, Dogs OK
Sewer: Public Sewer
Total Rooms: 5
Township: Warren
Water: Public
Room Sizes
Loft: 12X18
Dining Room: 12X8
Kitchen: 12X11
Laundry: 4X8
Living Room: 13X13
Primary Bedroom: 13X18
Local Schools
High School: Warren Township High School
Middle School: Woodland Middle School
Elementary School: Woodland Elementary School
School District: District 121
Listed By / Shown By
Listed By
Agency Name: Fulton Grace Realty
Agency Phone: 773-698-6648
Shown By
Agent Name: Miguel Lobato
Agent Phone: (815) 494-7905
Agency Title: Gambino Realtors

Estimate Your Payment
Estimated Payment
$ 1,594.34 per month $1,135.12 Principal & Interest $386.33 Property Tax $72.89 Homeowner's Insurance
938 Chase Court | MLS# 12650038
This townhouse located at 938 Chase Court, Gurnee, IL 60031 is currently listed for sale with an asking price of $249,900. This property was built in 1979 and has 1 bedrooms and 2 full baths with 1089 sq. ft. Chase Court is located in the Heather Ridge subdivision within the District 121 school district. Search Heather Ridge real estate on mlobato.gogambino.com today.