
BEDS3
BATHS2 full 1 partial
SQUARE FEET2,891
MLS#12776202
STATUSContingent
PROPERTY TYPEResidential - Townhouse
SUBDIVISIONAbbey Woods
SCHOOLDistrict 210
Property Description
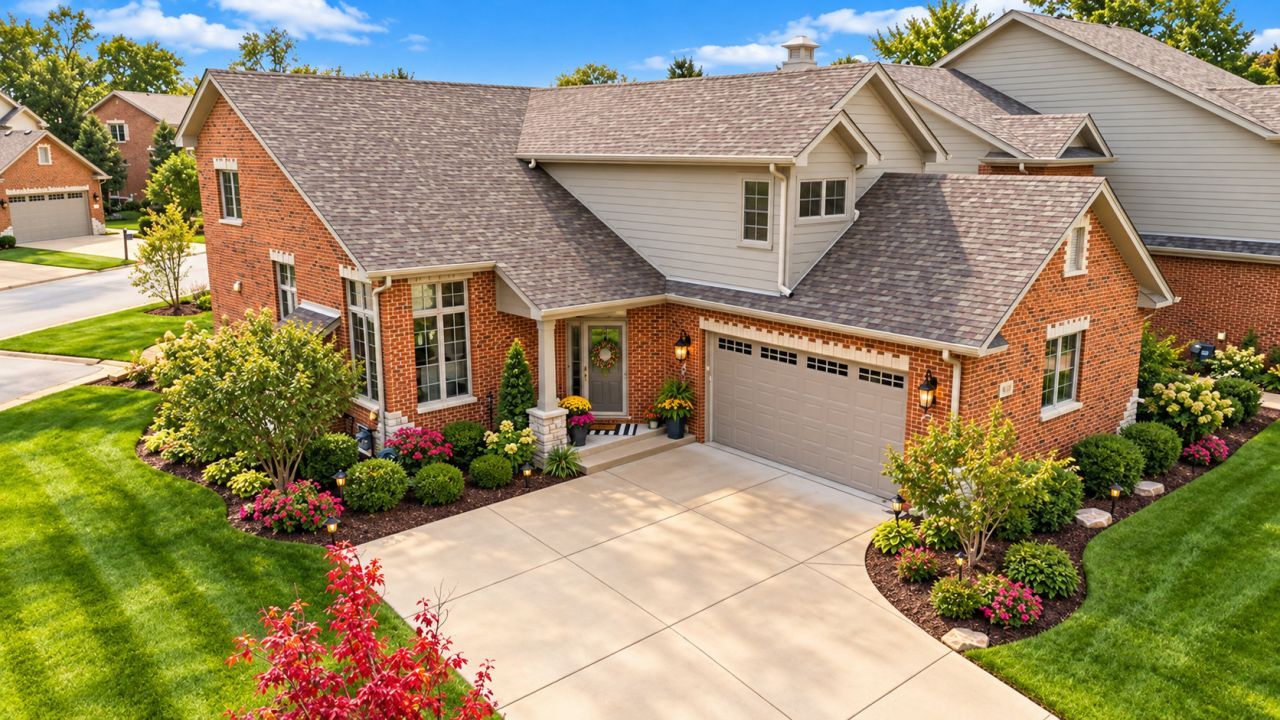
*ONLY* 5 Years Young! Why Wait to Build, When You Can Move Right in to This Impressive Townhome in Abbey Woods, with a ~MAIN LEVEL MASTER Suite~ that Has Been Enhanced with Exceptional Finishes Throughout! Striking Subdivision w/Mature Landscaping & Vast Amounts of Common Area that Surround this End Unit/Corner Lot Within this Cul-de-Sac Neighborhood! Brick w/Soldiered Stone Accents + Covered Front Porch Create an Inviting First Impression! Once Inside - You are Greeted w/9' Foyer Ceiling, Coat Closet, Transom Above Front Door & Side Light Surrounds, Gorgeous Hardwood Oak Floors, White Trim Package, Multiple Directions of Windows w/Transoms & Colonial Grates, Gas Fireplace & Silhouette Power Blinds, Soaring Ceiling w/72 Casablanca Fan, Can Lights & Wrought Iron Railing w/Newel Posts that Overlook this Cozy Living Room!! Amazing Chef's Kitchen w/42 White Staggered Height Projection Cabinets w/Soft Close, Glass Tile Backsplash, Can & Pendant Lighting, Bosch Appliance Package: Double Oven & Convection Microwave, Additional Microwave, Side by Side Refrigerator, 36 5 Burner Cooktop w/Stainless Steel Hood Fan + Dishwasher! Granite Wrapped Waterfall Breakfast Bar Island! Magnificent Bumped Out Breakfast Nook w/Eye Catching Fixture, Frosted Glass Pantry Door, Butler Service Area w/Glass Inserts in Cabinetry, Power Blinds & Patio Slider w/Transom Windows w/Unbelievable View of the Covered Extended Patio w/Can Lighting, Ceiling Fan & Wood Plank Ceiling! The Backyard Opens to a Broad Stretch of Green Space/Peaceful Setting. Brick Columns Give Character to the Sheltered Seating Area, with Plenty of Room for Outdoor Dining/Entertaining! Main Level Powder Room w/Comfort Height Vanity! Main Level Laundry w/GE Appliances, Custom Cabinetry, Granite, SS Sink w/Pull Down, Plank Ceramic Flooring & Coat Closet w/Split Racking! Spectacular Main Level Master Suite w/Tray Ceiling & Can Lights, Barn Door to WIC, Spa Like Master Bath w/*HEATED* Ceramic Floors, Comfort Height Square Bowl Vanities, Soaker Tub, Natural Light, Stand Up Shower w/Glass Door, Seat Bench, Hidden Niche & a Water Closet! U Shaped Staircase Leads to Loft/Office Area, Magazine Common Bathroom w/Linen, 2nd Bedroom w/Double Door WIC & 3rd Bedroom Currently Used as Craft Room that has Custom Cabinetry w/Soft Close, Seat Bench w/Storage, Engineered Hardwood, Can Lights, Custom WIC w/Attic Access! 9' Ceiling in Basement, Storage Galore, Full Body Gym, UNBELIEVABLE Workshop: Compressor, Tubing & Air Collection System Stay, Entertaining Area w/Custom Cabinetry, Can Lights, Granite & Wine Fridge! Sellers are Including the Custom Garage Shelving & Cabinets, Shoe Racks, Ceiling Racking, Toolbox, Garage Refrigerator & Safe in this 25x25 - Side Load Garage w/Natural Light from the Glass Garage Door Panel & Casement Window! Whole House Generator, Battery Backup for Sump Pump, Sprinkler System! Bsmt & LR TV Stay! Security & Camera System Stay! Located in the Highly Sought After Lincoln Way SD #210 & Frankfort SD #157c School District! Minutes to Downtown Frankfort, Walking Paths, Shopping, Entertainment & Easy Access to Rock Island Metra or I80!
Property Features
Property Type: Residential - Townhouse
Basement: Yes
Basement: Finished, Partially Finished, Egress Window,9 ft + pour, Concrete, Rec/Family Area, Storage Space, Full
Cooling: Central Air
Fireplaces: 1
Garage: 2.5
Heating: Gas
Lot Size: 0.10 Acres
Roof Type: Asphalt
Stories: 2.0
Taxes: $15,089
Year Built: 2021
Amenities
Vaulted Ceiling(s)
1st Floor Bedroom
1st Floor Full Bath
Storage
Walk-In Closet(s)
High Ceilings
Open Floorplan
Separate Dining Room
Pantry
Workshop
Quartz Counters
Feature Descriptions
Additional rooms: Other Room, Loft, Workshop, Game Room, Exercise Room, Walk In Closet
Appliances: Double Oven, Microwave, Dishwasher, High End Refrigerator, Disposal, Stainless Steel Appliance(s), Cooktop, Oven, Range Hood, Water Softener Owned, Gas Cooktop, Humidifier
Association Includes: Insurance, Exterior Maintenance, Lawn Care, Snow Removal
Dining Room: Kitchen/Dining Combo
Exterior: Brick, Fiber Cement
Fireplace: Gas Log, Gas Starter, Heatilator
Fireplace Location(s): Family Room
HOA Fee: 300/ Monthly
Laundry: Main Level, Washer Hookup, Gas Dryer Hookup, In Unit, Sink
Lot: Corner Lot, Cul-De-Sac, Nature Preserve Adjacent, Landscaped, Level
Lot Dimensions: 80x55
Other Equipment: Water-Softener Owned, TV-Cable, Security System, CO Detectors, Ceiling Fan(s), Sump Pump, Sprinkler-Lawn, Generator, Security Cameras, Water Heater-Gas
Parcel#: 1909221260380000
Parking: Concrete, Garage Door Opener, Garage, Yes, Garage Owned, Attached
Pet Allowed: Cats OK, Dogs OK, Number Limit
Security: yes
Sewer: Public Sewer, Storm Sewer
Total Rooms: 10
Township: Frankfort
Water: Public
Room Sizes
Other Room: 17X13
Loft: 14X12
Work Room: 31X25
Game Room: 14X12
Exercise Room: 18X13
Walk In Closet: 10X06
Bedroom 2: 16X15
Bedroom 3: 14X13
Dining Room: 16X14
Kitchen: 14X13
Laundry: 10X08
Living Room: 22X17
Primary Bedroom: 26X14
Local Schools
High School: Lincoln-Way East High School
Middle School: Hickory Creek Middle School
Elementary School: Chelsea Elementary School
School District: District 210
Listed By / Shown By
Listed By
Agency Name: RE/MAX 10
Agency Phone: 815-485-5500
Shown By
Agent Name: Miguel Lobato
Agent Phone: (815) 494-7905
Agency Title: Gambino Realtors

Estimate Your Payment
Estimated Payment
$ 4,641.20 per month $3,179.62 Principal & Interest $1,257.42 Property Tax $204.17 Homeowner's Insurance
9243 Cloister Court | MLS# 12776202
This townhouse located at 9243 Cloister Court, Frankfort, IL 60423 is currently listed for sale with an asking price of $700,000. This property was built in 2021 and has 3 bedrooms and 2 full and 1 partial baths with 2891 sq. ft. Cloister Court is located in the Abbey Woods subdivision within the District 210 school district. Search Abbey Woods real estate on mlobato.gogambino.com today.