
BEDS3
BATHS2 full
SQUARE FEET1,392
MLS#12656974
STATUSNew
PROPERTY TYPEResidential - Single Family
SUBDIVISIONCountry Gardens
SCHOOLDistrict 214
Property Description
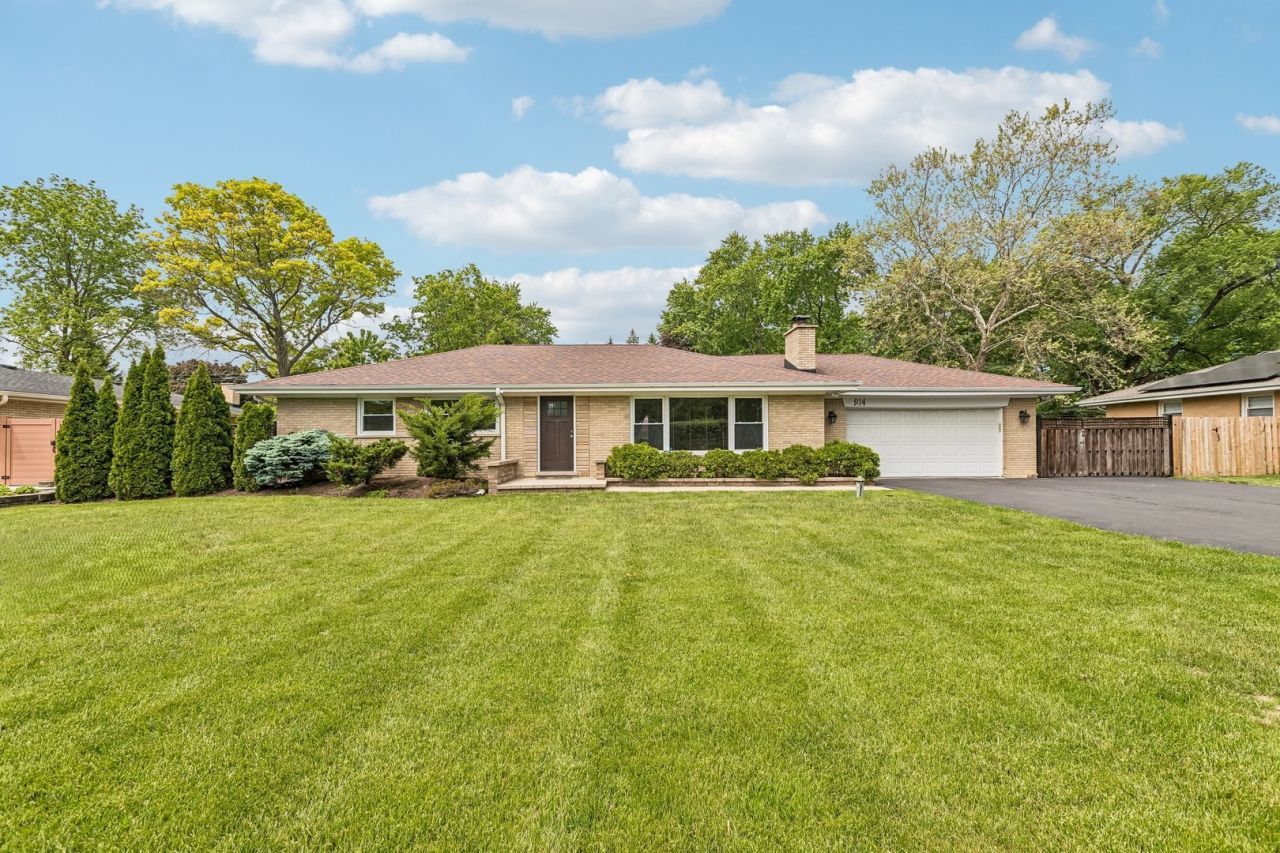
This beautifully updated 3-bedroom, 2-bathroom all brick ranch in the highly desirable Country Gardens subdivision blends comfort, style, and exceptional indoor-outdoor living. Hardwood floors run throughout the home, while the spacious L-shaped living & dining room features abundant natural light and a cozy wood burning fireplace. The kitchen features stainless steel appliances, a walk-in pantry, breakfast bar, and ample prep space. Recently renovated bathrooms offer luxurious heated floors, and the primary ensuite includes a heated towel rack and built-in bluetooth speaker for a spa-like retreat. Newer high-efficiency LG washer & dryer, a Nest thermostat, and numerous major updates add modern functionality and peace of mind, including a new high-efficiency HVAC system and water heater installed in 2022, along with a roof replaced in 2018. The expansive unfinished basement offers endless potential with plumbing already roughed-in for an additional bathroom. Step outside to a professionally landscaped backyard oasis complete with cedar privacy fencing, landscape lighting, brick paver patio, gazebo with a custom paver fire pit, fenced garden area, and a spacious 10x20 shed for additional storage. Move-in ready with thoughtful updates and incredible outdoor amenities, schedule your tour today! Listing Broker related to Seller.
Property Features
Property Type: Residential - Single Family
Basement: Unfinished, Bath/Stubbed, Concrete, Full
Basement: Yes
Cooling: Central Air, High Efficiency (SEER 14+)
Fireplaces: 1
Garage: 2
Heating: Natural Gas, Forced Air, Radiant Floor
Home Style: Ranch
Lot Size: 0.46 Acres
Roof Type: Asphalt
Taxes: $8,625
Year Built: 1961
Amenities
Dining Combo
Granite Counters
Pantry
Feature Descriptions
Additional rooms: Pantry
Additional Structures: Gazebo, Shed(s)
Appliances: Range, Microwave, Dishwasher, Refrigerator, Disposal, Stainless Steel Appliance(s), Water Purifier Owned, Water Softener Owned, Humidifier
Association Includes: None
Dining Room: Combined w/ LivRm, L-shaped
Exterior: Brick
Fireplace: Wood Burning, Attached Fireplace Doors/Screen
Fireplace Location(s): Living Room
Laundry: Gas Dryer Hookup
Lot: Landscaped, Garden
Lot Dimensions: 100X200
Other Equipment: Water-Softener Owned, TV-Cable, CO Detectors, Ceiling Fan(s), Fan-Attic Exhaust, Sump Pump, Water Heater-Gas
Parcel#: 03153060130000
Parking: Asphalt, Garage Door Opener, Yes, Garage Owned, Attached, Garage
Sewer: Public Sewer
Total Rooms: 6
Township: Wheeling
Water: Well
Room Sizes
Pantry: 4X7
Bedroom 2: 10X13
Bedroom 3: 10X12
Dining Room: 9X13
Kitchen: 12X13
Laundry: 10X12
Living Room: 14X21
Primary Bedroom: 12X14
Local Schools
High School: Wheeling High School
Middle School: Macarthur Middle School
Elementary School: Dwight D Eisenhower Elementary S
School District: District 214
Listed By / Shown By
Listed By
Agency Name: Transitive Properties Inc.
Agency Phone: 224-436-9430
Shown By
Agent Name: Miguel Lobato
Agent Phone: (815) 494-7905
Agency Title: Gambino Realtors

Estimate Your Payment
Estimated Payment
$ 2,937.55 per month $2,084.92 Principal & Interest $718.75 Property Tax $133.88 Homeowner's Insurance
914 N Elmhurst Road | MLS# 12656974
This single family home located at 914 N Elmhurst Road , Prospect Heights, IL 60070 is currently listed for sale with an asking price of $459,000. This property was built in 1961 and has 3 bedrooms and 2 full baths with 1392 sq. ft. N Elmhurst Road is located in the Country Gardens subdivision within the District 214 school district. Search Country Gardens real estate on mlobato.gogambino.com today.