
BEDS2
BATHS1 full 1 partial
SQUARE FEET1,246
MLS#12746798
STATUSNew
PROPERTY TYPEResidential - Condominium
SUBDIVISIONWhispering Oaks
SCHOOLDistrict 156
Property Description
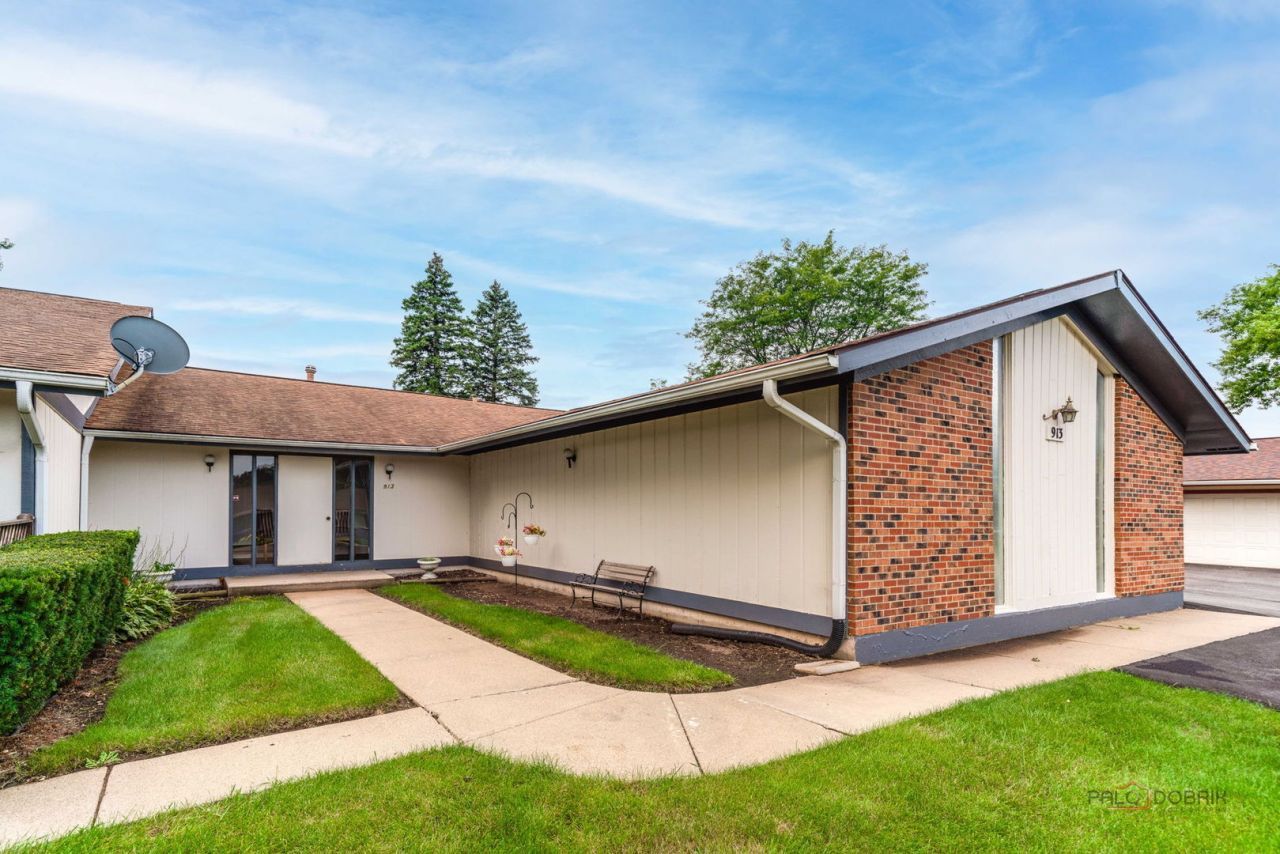
Welcome to easy, low-maintenance living in the desirable 55+ Whispering Oaks community! This beautifully updated 2 bedroom, 1.5 bath, ground level ranch condo offers a bright, open layout and one the best locations in the community, with peaceful views overlooking private green space. Freshly painted with new carpet throughout, this home is truly move-in ready. The updated kitchen features new lighting, natural cherry cabinetry, new quartz countertops, new tile flooring, updated appliances, and both upper and lower cabinetry lighting. Both bathrooms have been updated with new tile flooring, cabinetry, toilets and fixtures. Additional updates include a new water heater, newer furnace, and new ceilings fans in both bedrooms. Enjoy convenient, stair-free ranch living paired with a private setting and beautiful green space views. A wonderful opportunity to settle into the welcoming Whispering Oaks Community.
Property Features
Property Type: Residential - Condominium
Basement: None
Cooling: Central Air
Garage: 1
Heating: Natural Gas, Forced Air
Lot Size: COMMON
Stories: 1.0
Taxes: $454
Year Built: 1973
Feature Descriptions
Additional rooms: Screened Porch
Appliances: Range, Dishwasher, Refrigerator, Washer, Dryer
Association Amenities: Storage, Ceiling Fan, Private Laundry Hkup, Screened Porch
Association Includes: Water, Insurance, Exterior Maintenance, Lawn Care, Snow Removal
Dining Room: Separate
Exterior: Aluminum Siding, Brick
HOA Fee: 317/ Monthly
Laundry: In Unit
Lot Dimensions: COMMON
Parcel#: 0934176086
Parking: Garage Door Opener, Yes, Garage Owned, Attached, Garage
Pet Allowed: Cats OK, Dogs OK
Sewer: Public Sewer
Total Rooms: 5
Township: McHenry
Water: Public
Room Sizes
Screened Porch: 8X14
Bedroom 2: 12X11
Dining Room: 12X12
Kitchen: 12X7
Living Room: 12X20
Primary Bedroom: 12X12
Local Schools
School District: District 156
Listed By / Shown By
Listed By
Agency Name: Keller Williams Success Realty
Agency Phone: 847-381-9500
Shown By
Agent Name: Miguel Lobato
Agent Phone: (815) 494-7905
Agency Title: Gambino Realtors

Estimate Your Payment
Estimated Payment
$ 1,004.15 per month $908.01 Principal & Interest $37.83 Property Tax $58.30 Homeowner's Insurance
913 Wiltshire Drive , Unit A | MLS# 12746798
This condo located at 913 Wiltshire Drive , Unit A, McHenry, IL 60050 is currently listed for sale with an asking price of $199,900. This property was built in 1973 and has 2 bedrooms and 1 full and 1 partial baths with 1246 sq. ft. Wiltshire Drive , Unit A is located in the Whispering Oaks subdivision within the District 156 school district. Search Whispering Oaks real estate on mlobato.gogambino.com today.