
BEDS4
BATHS2 full 1 partial
SQUARE FEET2,072
MLS#12661369
STATUSNew
PROPERTY TYPEResidential - Townhouse
SCHOOLDistrict 207
Property Description
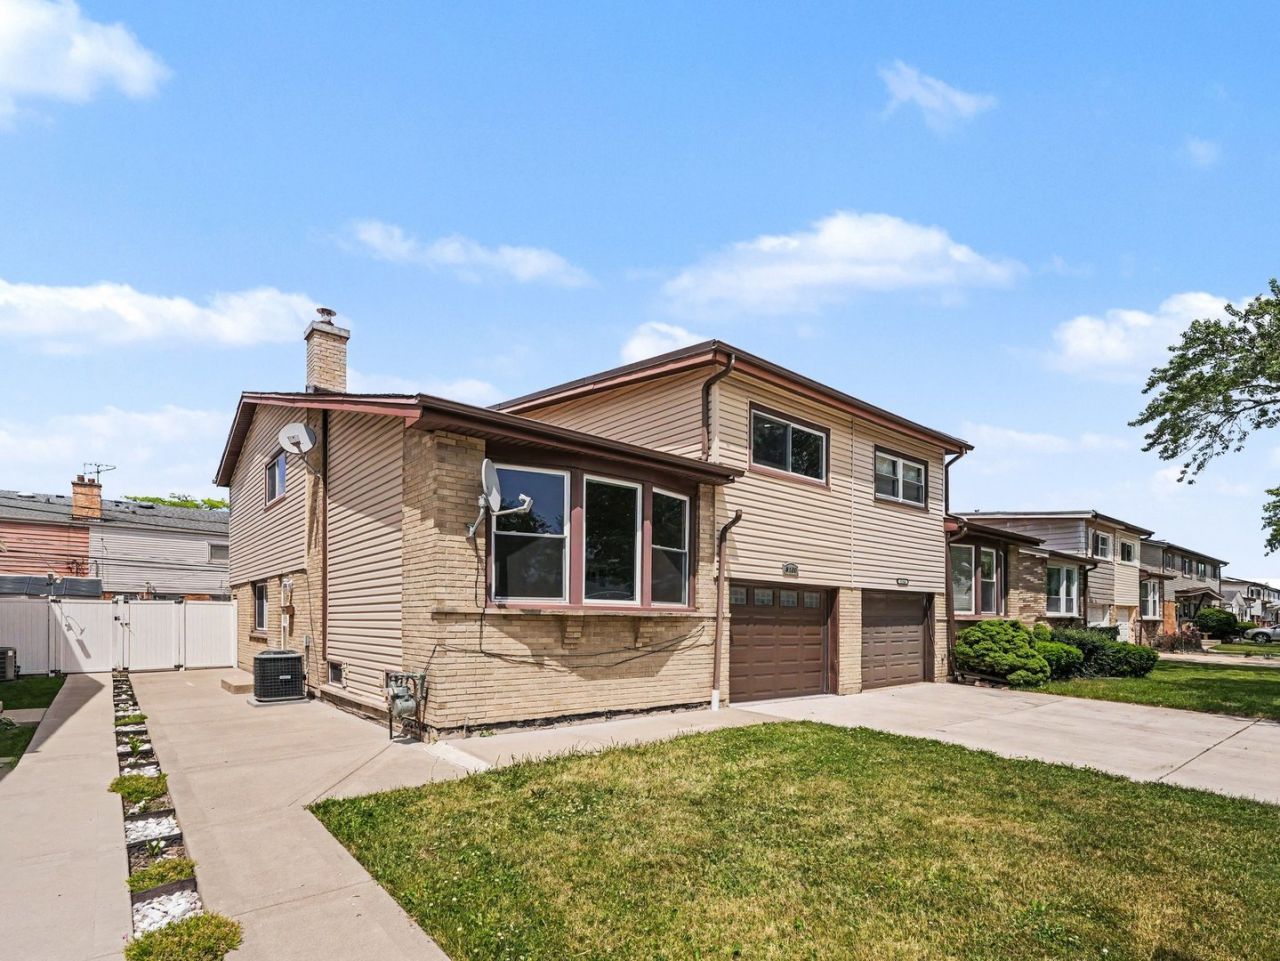
Welcome to spacious and bright townhouse located in one of Des Plaines' most convenient locations with top rated high school. This move-in ready home features new paint, hardwood flooring, multiple living areas, walking closets, finished basement, concrete driveway, concrete patio that spans the full width of the home, storage shed, zero-maintenance fenced yard, attached garage with tandem parking on driveway, updated bathrooms, updated kitchen, updated furnaced, updated AC, and much more. Just few minutes from highway, hospital, Oakton Community College, waterpark, Metra station, airport, restaurants, grocery stores, and shopping. Investor friendly. No HOA dues to worry about.
Property Features
Property Type: Residential - Townhouse
Basement: Yes
Basement: Finished, Partial
Cooling: Central Air
Garage: 1
Heating: Natural Gas
Lot Size: 3,088
Stories: 2.0
Taxes: $8,401
Year Built: 1966
Feature Descriptions
Additional rooms: Recreation Room
Additional Structures: Shed(s)
Association Includes: None
Exterior: Vinyl Siding
Lot Dimensions: 3088
Parcel#: 09152180600000
Parking: Concrete, Yes, Attached, Garage
Pet Allowed: Cats OK, Dogs OK
Sewer: Public Sewer
Total Rooms: 9
Township: Maine
Water: Public
Room Sizes
Recreation Room: 18X9
Bedroom 2: 11X9
Bedroom 3: 12X10
Bedroom 4: 11X11
Dining Room: 14X12
Family Room: 16X11
Kitchen: 12X10
Laundry: 12X3
Living Room: 17X12
Primary Bedroom: 13X11
Local Schools
High School: Maine East High School
Middle School: Gemini Junior High School
Elementary School: Mark Twain Elementary School
School District: District 207
Listed By / Shown By
Listed By
Agency Name: eXp Realty
Agency Phone: 888-574-9405
Shown By
Agent Name: Miguel Lobato
Agent Phone: (815) 494-7905
Agency Title: Gambino Realtors

Estimate Your Payment
Estimated Payment
$ 2,819.78 per month $1,991.80 Principal & Interest $700.08 Property Tax $127.90 Homeowner's Insurance
9120 Hollyberry Avenue | MLS# 12661369
This townhouse located at 9120 Hollyberry Avenue, Des Plaines, IL 60016 is currently listed for sale with an asking price of $438,500. This property was built in 1966 and has 4 bedrooms and 2 full and 1 partial baths with 2072 sq. ft. Hollyberry Avenue is located within the District 207 school district. Search Des Plaines real estate on mlobato.gogambino.com today.