
BEDS3
BATHS2 full
SQUARE FEET1,618
MLS#12660613
STATUSActive
PROPERTY TYPEResidential - Single Family
SCHOOLDistrict 100
Property Description
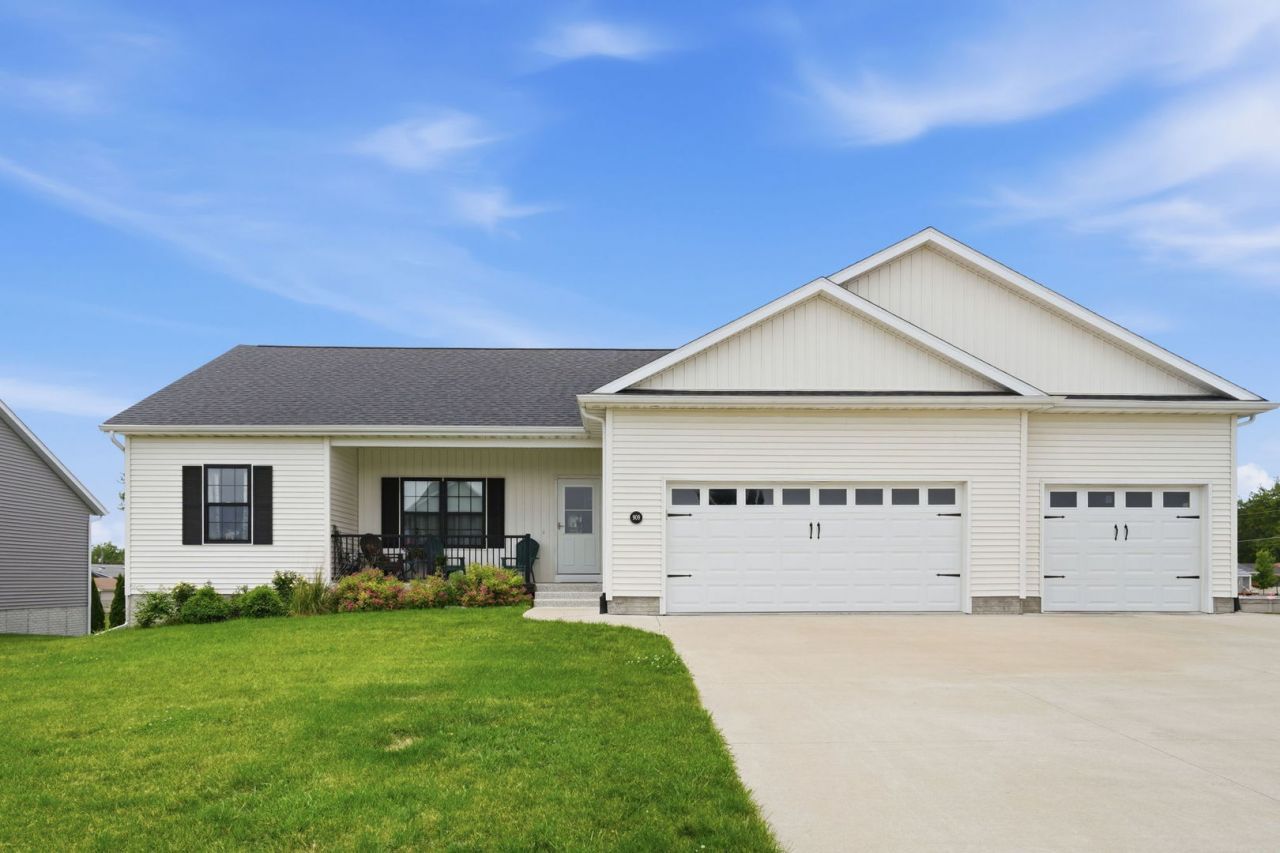
Nestled in the serene River Bend View subdivision, this charming ranch-style home-built in 2020-radiates modern comfort and thoughtful design. Spanning 1,618 square feet, the open-concept layout invites you into a bright and airy living space, where the living room flows seamlessly into the kitchen and dining areas. The home features three spacious bedrooms and two full bathrooms, all conveniently located on the main level. The primary suite is a peaceful retreat, while the additional bedrooms offer flexibility for family, guests, or a home office. A full 9-foot basement with an egress window awaits your creative touch-ideal for a recreation room, home gym, or extra living space. Outside, the property sits on a generous 0.28-acre lot (approximately 80 by 150 feet), offering a level and inviting landscape. A deck extends your living space outdoors-perfect for morning coffee, summer barbecues, or starlit evenings. The attached three-car garage ensures ample storage and convenience for vehicles and hobbies alike. Built by Dave Prochaska Construction, this home blends quality craftsmanship with modern amenities.
Property Features
Property Type: Residential - Single Family
Basement: Yes
Basement: Partially Finished, Unfinished, Bath/Stubbed, Egress Window, Full
Cooling: Central Air
Garage: 3
Heating: Natural Gas, Forced Air
Lot Size: 0.27 Acres
Roof Type: Asphalt
Taxes: $7,626
Year Built: 2020
Feature Descriptions
Additional rooms: No additional rooms
Appliances: Range, Microwave, Dishwasher, Refrigerator, Washer, Dryer, Water Softener
Association Includes: None
Dining Room: Kitchen/Dining Combo
Exterior: Vinyl Siding
Laundry: Gas Dryer Hookup
Lot: Level, Sloped
Lot Dimensions: 80 X 150
Parcel#: 0902406031
Parking: Concrete, Garage Door Opener, Tandem, Garage, Attached
Sewer: Public Sewer
Total Rooms: 5
Water: Public
Room Sizes
Bedroom 2: 13X11
Bedroom 3: 12X11
Kitchen: 14X20
Laundry: 5X8
Living Room: 17X15
Primary Bedroom: 14X14
Local Schools
School District: District 100
Listed By / Shown By
Listed By
Agency Name: Epique Realty
Agency Phone: 319-540-1002
Shown By
Agent Name: Miguel Lobato
Agent Phone: (815) 494-7905
Agency Title: Gambino Realtors

Estimate Your Payment
Estimated Payment
$ 2,689.46 per month $1,930.03 Principal & Interest $635.50 Property Tax $123.93 Homeowner's Insurance
909 14th Street | MLS# 12660613
This single family home located at 909 14th Street, Rapids City, IL 61278 is currently listed for sale with an asking price of $424,900. This property was built in 2020 and has 3 bedrooms and 2 full baths with 1618 sq. ft. 14th Street is located within the District 100 school district. Search Rapids City real estate on mlobato.gogambino.com today.