
BEDS2
BATHS2 full
SQUARE FEET1,029
MLS#12659589
STATUSNew
PROPERTY TYPEResidential - Condominium
SCHOOLDistrict 214
Property Description
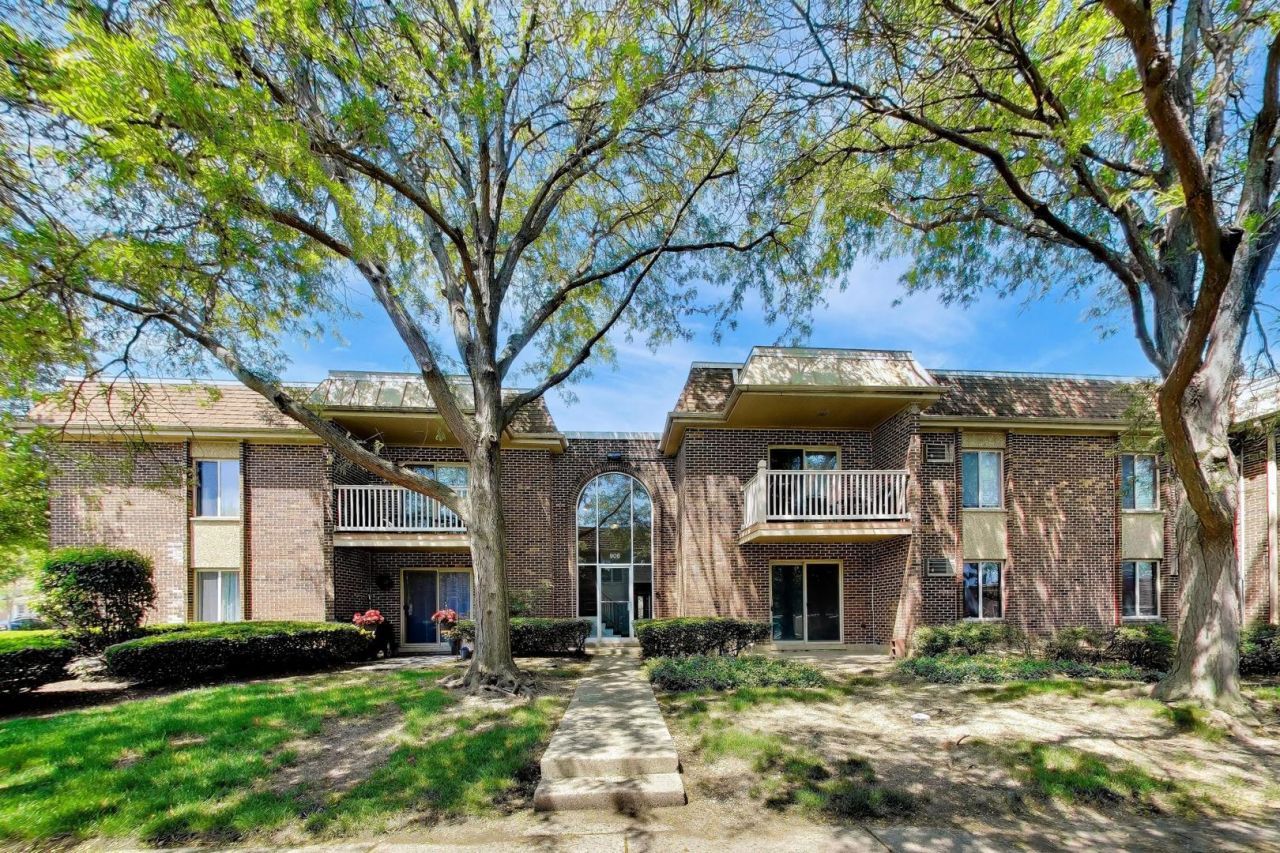
If you're looking for a place to call your own that won't break the bank, look no further than 906 Alleghany #1B. This very well maintained 2 bed 2 bath condo is located in the wonderful town of Arlington Heights! Just 5 minutes from everything you need- shopping, restaurants, gyms and more! Only 10 minutes away from the Metra and the proposed future home of the Chicago Bears. This first floor unit comes with 2 parking spots and the convenience of in-unit laundry. The building is well managed and the HOA covers your heat, water and gas, leaving you with minimal additional expenses. It's both rental friendly and pet friendly, making it a rare find. Schedule a showing today before this opportunity is gone!
Property Features
Property Type: Residential - Condominium
Basement: None
Cooling: Wall Unit(s)
Heating: Steam, Baseboard
Lot Size: COMMON
Stories: 2.0
Taxes: $3,269
Year Built: 1972
Amenities
Storage
Walk-In Closet(s)
Feature Descriptions
Additional rooms: No additional rooms
Appliances: Range, Microwave, Dishwasher, Refrigerator, Washer, Dryer, Oven
Association Amenities: Exercise Room, Storage, On Site Manager/Engineer, Laundry, Patio
Association Includes: Heat, Water, Gas, Parking, Insurance, Exercise Facilities, Exterior Maintenance, Lawn Care, Scavenger, Snow Removal
Dining Room: Combined w/ LivRm, L-shaped
Exterior: Brick
HOA Fee: 457/ Monthly
Laundry: Main Level, Washer Hookup, In Unit, In Bathroom
Lot: Common Grounds
Lot Dimensions: COMMON
Other Equipment: Intercom, CO Detectors, Ceiling Fan(s)
Parcel#: 03182060091010
Parking: Unassigned, Guest, Yes, Other
Pet Allowed: Additional Pet Rent, Cats OK, Dogs OK, Number Limit, Size Limit
Sewer: Public Sewer
Total Rooms: 5
Township: Wheeling
Water: Public
Room Sizes
Bedroom 2: 12X10
Dining Room: 14X9
Kitchen: 11X8
Living Room: 17X14
Primary Bedroom: 14X11
Local Schools
High School: Buffalo Grove High School
Middle School: Thomas Middle School
Elementary School: Greenbrier Elementary School
School District: District 214
Listed By / Shown By
Listed By
Agency Name: Century 21 Langos & Christian
Agency Phone: 847-593-3460
Shown By
Agent Name: Miguel Lobato
Agent Phone: (815) 494-7905
Agency Title: Gambino Realtors

Estimate Your Payment
Estimated Payment
$ 1,456.26 per month $1,112.41 Principal & Interest $272.42 Property Tax $71.43 Homeowner's Insurance
906 W Alleghany Drive, Unit 1B | MLS# 12659589
This condo located at 906 W Alleghany Drive, Unit 1B, Arlington Heights, IL 60004 is currently listed for sale with an asking price of $244,900. This property was built in 1972 and has 2 bedrooms and 2 full baths with 1029 sq. ft. W Alleghany Drive, Unit 1B is located within the District 214 school district. Search Arlington Heights real estate on mlobato.gogambino.com today.