
BEDS4
BATHS2 full 1 partial
SQUARE FEET1,783
MLS#12712154
STATUSNew
PROPERTY TYPEResidential - Townhouse
SCHOOLDistrict 207
Property Description
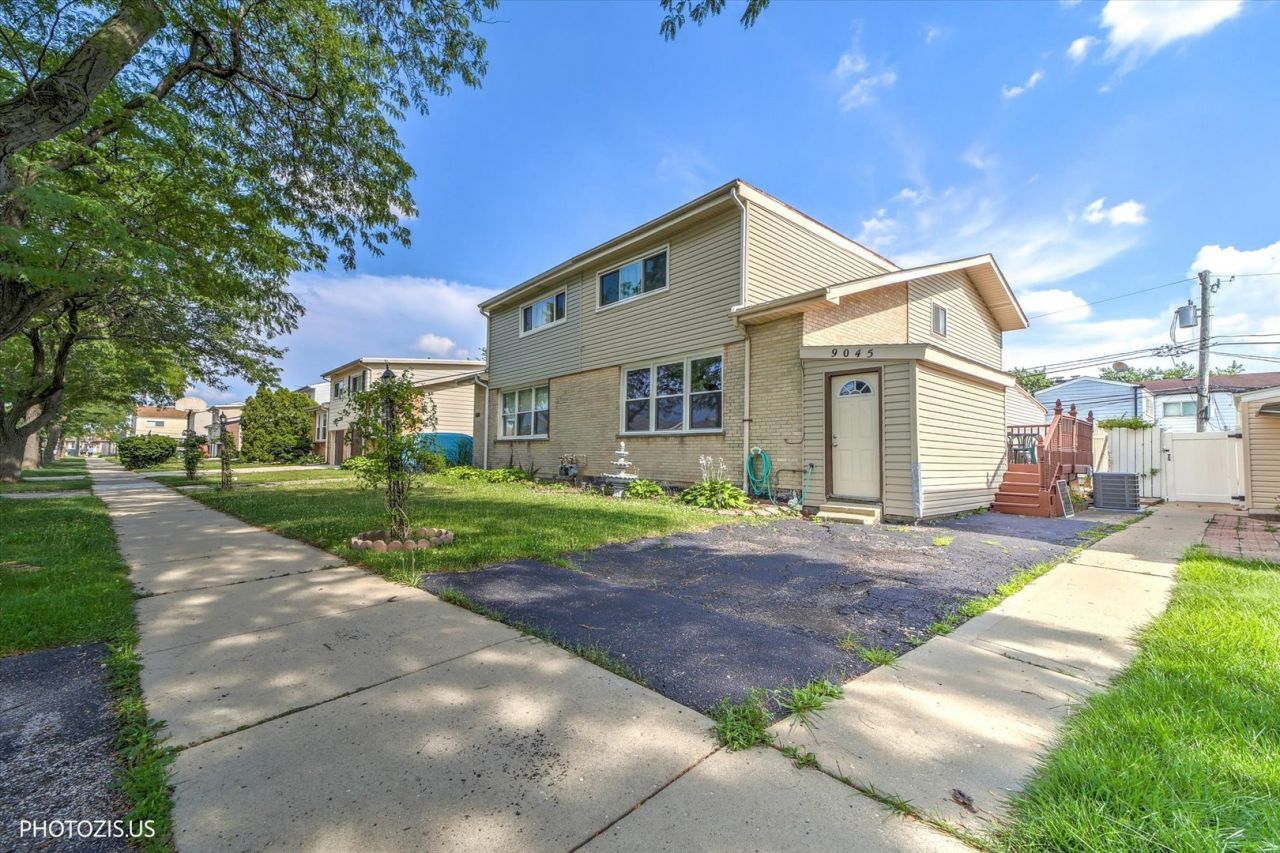
*SOLD-AS-IS- Welcome to 9045 Emerson in Des Plaines! This well maintained home offers a rare opportunity to own an expanded floor plan townhouse a bright, functional layout with thoughtful updates throughout. Major mechanicals, including the HVAC, were replaced in 2023, and the windows have been recently updated, including the sliding glass door in the dining room. Step outside to a spacious backyard, perfect for family gatherings and enjoying the seasons, with the added of a deck for relaxing or entertaining. Conveniently located near parks, shopping, restaurants, Metra, major highways, and O'Hare Airport.
Upcoming Open Houses
Open House Saturday July 25th, 12:00pm - 2:00pm
Open House Sunday July 26th, 1:00pm - 3:00pm
Property Features
Property Type: Residential - Townhouse
Basement: Yes
Basement: Finished, Partial
Cooling: Central Air
Heating: Natural Gas
Lot Size: 3,135
Stories: 3.0
Taxes: $4,066
Year Built: 1968
Feature Descriptions
Additional rooms: No additional rooms
Association Includes: None
Dining Room: Combined w/ FamRm
Exterior: Vinyl Siding, Brick
Lot Dimensions: 3135
Parcel#: 09152181280000
Parking: Driveway, Yes
Sewer: Public Sewer
Total Rooms: 8
Township: Maine
Water: Lake Michigan, Public
Room Sizes
Bedroom 2: 12X12
Bedroom 3: 10X11
Bedroom 4: 10X11
Dining Room: 9X9
Family Room: 10X10
Kitchen: 10X10
Laundry: 5X5
Living Room: 10X11
Primary Bedroom: 12X16
Local Schools
High School: Maine East High School
Middle School: Gemini Junior High School
Elementary School: Mark Twain Elementary School
School District: District 207
Listed By / Shown By
Listed By
Agency Name: Jam Realty Co
Agency Phone: 773-401-4614
Shown By
Agent Name: Miguel Lobato
Agent Phone: (815) 494-7905
Agency Title: Gambino Realtors

Estimate Your Payment
Estimated Payment
$ 2,364.27 per month $1,903.23 Principal & Interest $338.83 Property Tax $122.21 Homeowner's Insurance
9045 Emerson Drive | MLS# 12712154
This townhouse located at 9045 Emerson Drive , Des Plaines, IL 60016 is currently listed for sale with an asking price of $419,000. This property was built in 1968 and has 4 bedrooms and 2 full and 1 partial baths with 1783 sq. ft. Emerson Drive is located within the District 207 school district. Search Des Plaines real estate on mlobato.gogambino.com today.