
BEDS2
BATHS2 full 1 partial
SQUARE FEET1,600
MLS#12661386
STATUSActive
PROPERTY TYPEResidential - Townhouse
SUBDIVISIONTalamore
SCHOOLDistrict 158
Property Description
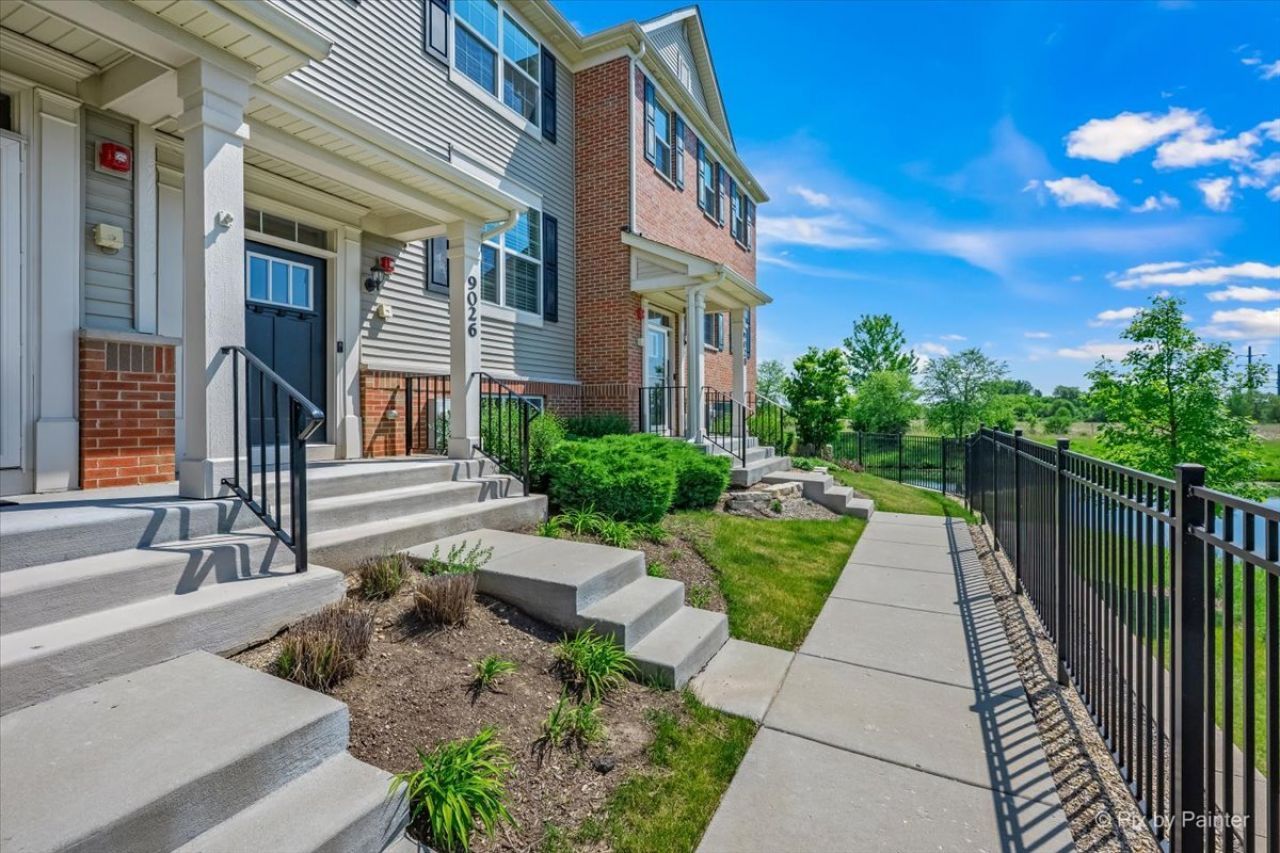
Like new two bedroom, 2.1 bath townhome includes a fantastic, premium location overlooking pond and open area, you won't want to miss this one! This is truly move in with no wear and tear! The kitchen is gorgeous with white cabinets complimented by the quartz countertops! Plenty of counter space, cabinets, and pantry which allows for great storage space! The 9' first floor ceilings create that open and airy living space! Primary suite has huge walk in closet and bath with shower! Finished lower level is a great flex space perfect for home office or 3rd Bedroom! Attached two car garage an added convenience! Come and enjoy the Talamore lifestyle with two pools, splash park, fitness room and party room!
Property Features
Property Type: Residential - Townhouse
Basement: Yes
Basement: Finished, Partial, Daylight
Cooling: Central Air
Garage: 2
Heating: Natural Gas, Forced Air
Lot Size: 151X66X151X66
Roof Type: Asphalt
Stories: 2.0
Taxes: $5,763
Year Built: 2020
Feature Descriptions
Additional rooms: Den
Appliances: Range, Microwave, Dishwasher, Refrigerator, Disposal
Association Amenities: Bike Room/Bike Trails, Exercise Room, Park, Party Room, Tennis Court(s)
Association Includes: Insurance, Clubhouse, Exercise Facilities, Pool, Exterior Maintenance, Lawn Care, Snow Removal
Bath Features: Separate Shower, Soaking Tub
Dining Room: Kitchen/Dining Combo
Exterior: Vinyl Siding, Brick
HOA Fee: 192/ Monthly
Laundry: Washer Hookup, In Unit
Lot: Common Grounds
Lot Dimensions: 151X66X151X66
Master Association Fee: 68/ Monthly
Parcel#: 1816377031
Parking: Asphalt, Garage Door Opener, Yes, Garage Owned, Attached, Garage
Pet Allowed: Cats OK, Dogs OK
Sewer: Public Sewer
Total Rooms: 6
Township: Grafton
Water: Public
Room Sizes
Den: 9X6
Bedroom 2: 10X10
Dining Room: 11X13
Family Room: 8X11
Kitchen: 12X11
Laundry: 7X3
Primary Bedroom: 19X11
Local Schools
School District: District 158
Listed By / Shown By
Listed By
Agency Name: RE/MAX Plaza
Agency Phone: 815-455-1160
Shown By
Agent Name: Miguel Lobato
Agent Phone: (815) 494-7905
Agency Title: Gambino Realtors

Estimate Your Payment
Estimated Payment
$ 2,026.64 per month $1,453.09 Principal & Interest $480.25 Property Tax $93.30 Homeowner's Insurance
9026 Disbrow Street | MLS# 12661386
This townhouse located at 9026 Disbrow Street, Huntley, IL 60142 is currently listed for sale with an asking price of $319,900. This property was built in 2020 and has 2 bedrooms and 2 full and 1 partial baths with 1600 sq. ft. Disbrow Street is located in the Talamore subdivision within the District 158 school district. Search Talamore real estate on mlobato.gogambino.com today.