
BEDS5
BATHS4 full
SQUARE FEET4,370
MLS#12715309
STATUSNew
PROPERTY TYPEResidential - Single Family
SUBDIVISIONDeerpath Trails
SCHOOLDistrict 101
Property Description
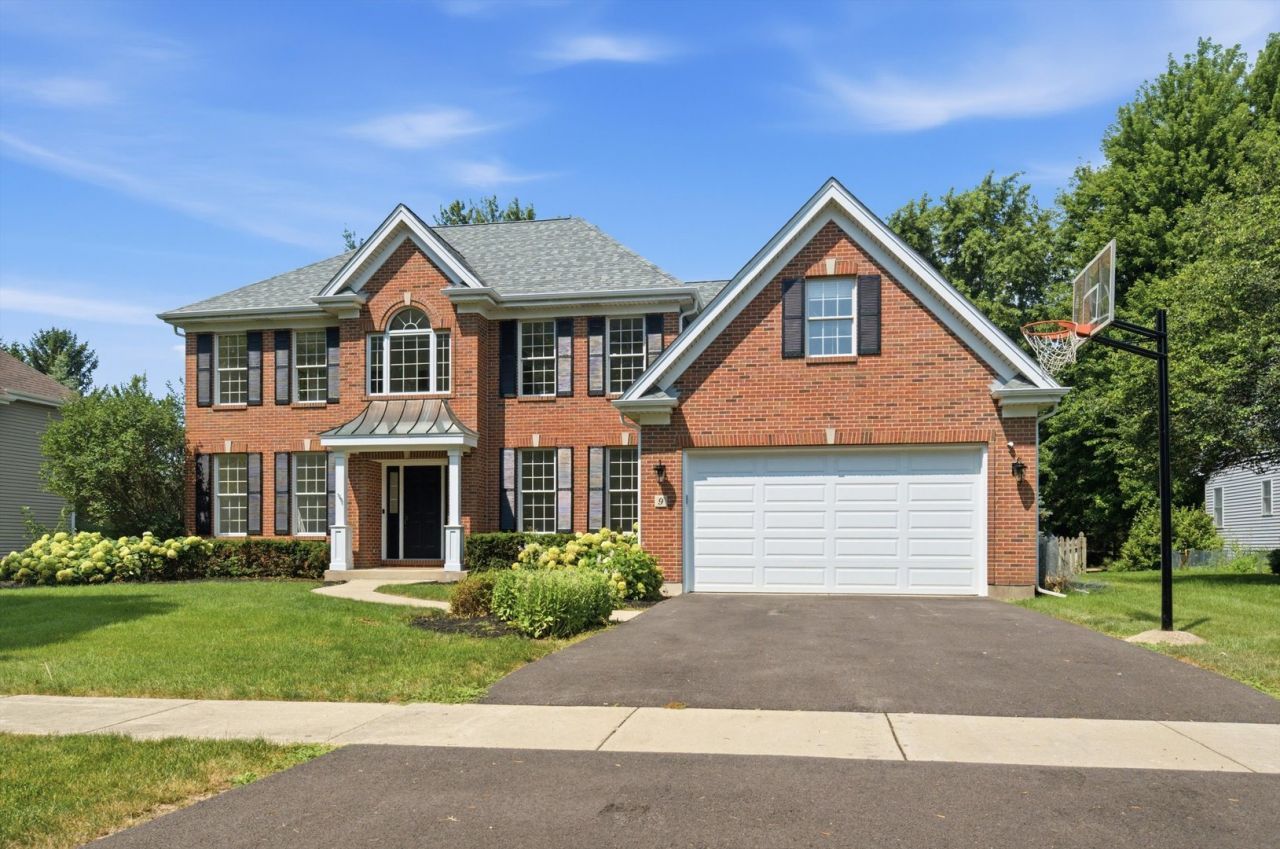
Welcome to 9 Daniels Dr in Batavia! This beautifully maintained home offers numerous recent updates and is truly move-in ready. Enjoy brand new windows throughout, new siding, a newer roof, and a freshly painted and professionally cleaned interior that gives the home a bright, modern feel. The finished basement includes a pool table that stays with the home, providing a perfect space for entertaining or relaxing. Step outside to the backyard and unwind in the included hot tub, creating your own private retreat. Conveniently located near highly rated schools, parks, shopping, dining, and other everyday amenities, this home combines comfort, updates, and an excellent location. Don't miss this fantastic opportunity to own a well-cared-for home in the heart of Batavia!
Property Features
Property Type: Residential - Single Family
Basement: Finished, Full
Basement: Yes
Cooling: Central Air
Fireplaces: 1
Garage: 2.5
Heating: Natural Gas, Forced Air
Lot Size: 0.33 Acres
Roof Type: Asphalt
Taxes: $13,320
Year Built: 1998
Amenities
Cathedral Ceiling(s)
Wet Bar
1st Floor Bedroom
In-Law Floorplan
Feature Descriptions
Additional rooms: Bedroom 5,Recreation Room
Appliances: Range, Microwave, Dishwasher, Refrigerator, Washer, Dryer, Disposal, Humidifier
Association Includes: None
Bath Features: Whirlpool, Separate Shower, Double Sink
Dining Room: Separate
Exterior: Vinyl Siding, Brick
Fireplace: Wood Burning, Gas Starter
Fireplace Location(s): Family Room
Lot: Landscaped, Mature Trees
Lot Dimensions: 95X158X93X158
Other Equipment: Water-Softener Owned, Security System, CO Detectors, Ceiling Fan(s), Sump Pump
Parcel#: 1220201016
Parking: Asphalt, Garage Door Opener, Yes, Garage Owned, Attached, Garage
Security: yes
Sewer: Public Sewer
Total Rooms: 10
Township: Geneva
Water: Public
Room Sizes
Bedroom 5: 13X11
Recreation Room: 33X31
Bedroom 2: 14X12
Bedroom 3: 14X12
Bedroom 4: 24X11
Dining Room: 14X13
Family Room: 20X13
Kitchen: 24X16
Laundry: 7X7
Living Room: 14X13
Primary Bedroom: 16X15
Local Schools
High School: Batavia Sr High School
Middle School: Sam Rotolo Middle School Of Bat
Elementary School: Grace Mcwayne Elementary School
School District: District 101
Listed By / Shown By
Listed By
Agency Name: Realty One Group Excel
Agency Phone: 630-239-7400
Shown By
Agent Name: Miguel Lobato
Agent Phone: (815) 494-7905
Agency Title: Gambino Realtors

Estimate Your Payment
Estimated Payment
$ 4,977.18 per month $3,633.85 Principal & Interest $1,110.00 Property Tax $233.33 Homeowner's Insurance
9 N Daniels Drive | MLS# 12715309
This single family home located at 9 N Daniels Drive , Batavia, IL 60510 is currently listed for sale with an asking price of $799,999. This property was built in 1998 and has 5 bedrooms and 4 full baths with 4370 sq. ft. N Daniels Drive is located in the Deerpath Trails subdivision within the District 101 school district. Search Deerpath Trails real estate on mlobato.gogambino.com today.