
BEDS2
BATHS2 full
SQUARE FEET1,408
MLS#12795264
STATUSNew
PROPERTY TYPEResidential - Condominium
SUBDIVISIONBallard Point
SCHOOLDistrict 207
Property Description
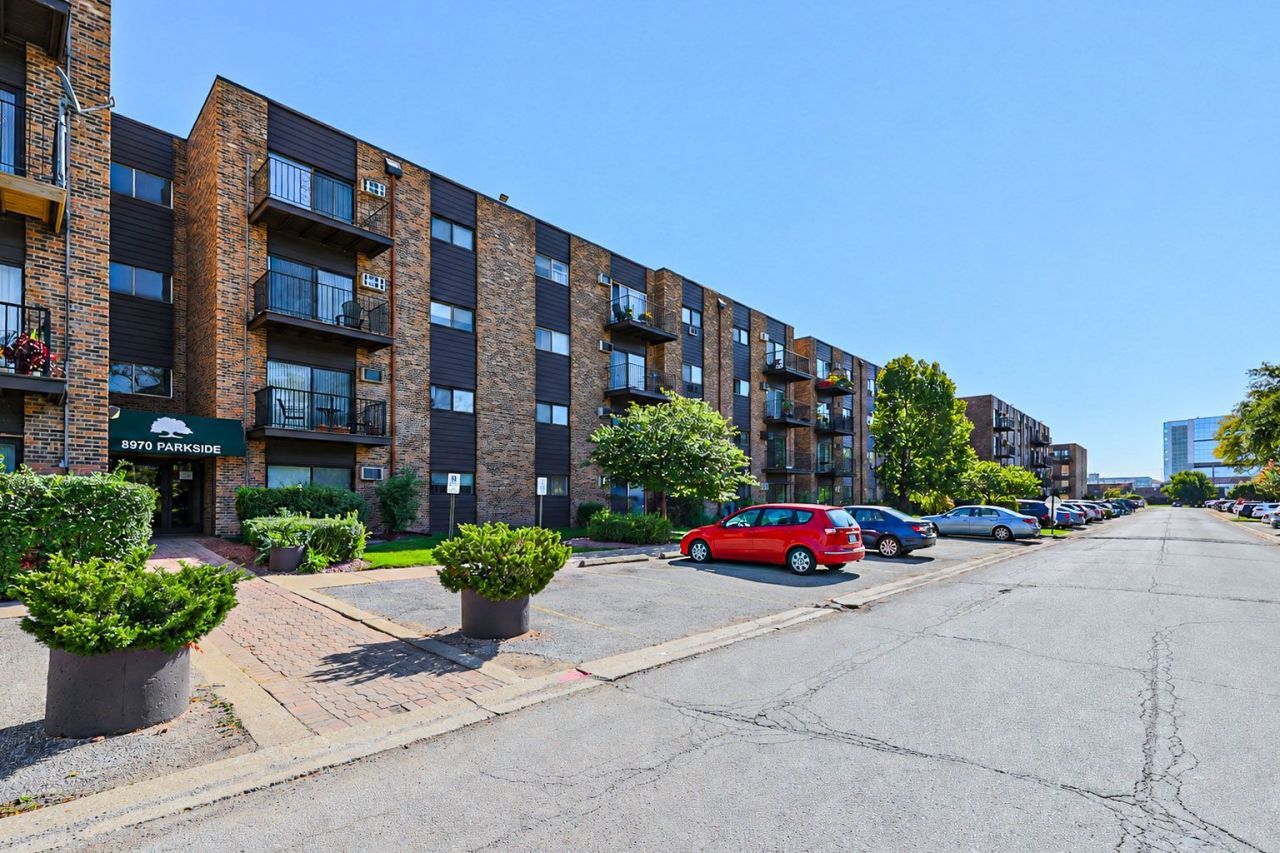
Priced to sell! Exceptionally spacious. 2 bed/2 full bath.bright first-floor corner unit located in an elevator building within the desirable Ballard Point subdivision. This home features a light-filled living room combined with a formal dining area and an efficient kitchen layout. The generous primary suite includes an attached full bath and a huge walk-in closet, complemented by a spacious second bedroom and a second full hall bathroom. Enjoy abundant closet space throughout the unit, plus a private assigned storage locker and basement laundry facilities. The low-maintenance monthly assessment conveniently covers Heat, Gas, Water, Parking, Common Insurance, Exterior Maintenance. Lawn Care, Snow Removal, and Trash/Scavenger services. Ideally situated close to local hospitals, premier shopping, dining, and major highways for easy commuting. Property is being sold As-Is.
Property Features
Property Type: Residential - Condominium
Basement: None
Cooling: Window Unit(s), Wall Unit(s)
Heating: Baseboard
Lot Size: COMMON
Stories: 4.0
Taxes: $3,726
Year Built: 1975
Amenities
1st Floor Bedroom
1st Floor Full Bath
Walk-In Closet(s)
Feature Descriptions
Additional rooms: No additional rooms
Additional Structures: Storage
Appliances: Range, Dishwasher, Refrigerator
Association Amenities: Coin Laundry, Elevator in Residence, Storage, On Site Manager/Engineer, Tennis Court(s), Clubhouse, Patio
Association Includes: Heat, Water, Gas, Parking, Insurance, Clubhouse, Scavenger
Dining Room: Combined w/ LivRm
Exterior: Brick
HOA Fee: 385/ Monthly
Laundry: Common Area
Lot Dimensions: COMMON
Parcel#: 09143080161149
Parking: Unassigned, Guest, Yes
Sewer: Public Sewer
Total Rooms: 5
Township: Maine
Water: Lake Michigan
Room Sizes
Bedroom 2: 14X11
Dining Room: 13X10
Kitchen: 10X8
Living Room: 18X13
Primary Bedroom: 14X13
Local Schools
High School: Maine East High School
Middle School: Gemini Junior High School
School District: District 207
Listed By / Shown By
Listed By
Agency Name: Century 21 Universal
Agency Phone: 773-465-0300
Shown By
Agent Name: Miguel Lobato
Agent Phone: (815) 494-7905
Agency Title: Gambino Realtors

Estimate Your Payment
Estimated Payment
$ 1,325.64 per month $953.89 Principal & Interest $310.50 Property Tax $61.25 Homeowner's Insurance
8970 N Parkside Avenue, Unit 106 | MLS# 12795264
This condo located at 8970 N Parkside Avenue, Unit 106, Des Plaines, IL 60016 is currently listed for sale with an asking price of $210,000. This property was built in 1975 and has 2 bedrooms and 2 full baths with 1408 sq. ft. N Parkside Avenue, Unit 106 is located in the Ballard Point subdivision within the District 207 school district. Search Ballard Point real estate on mlobato.gogambino.com today.