
BEDS3
BATHS2 full 1 partial
SQUARE FEET1,200
MLS#12755881
STATUSNew
PROPERTY TYPEResidential - Townhouse
SCHOOLDistrict 230
Property Description
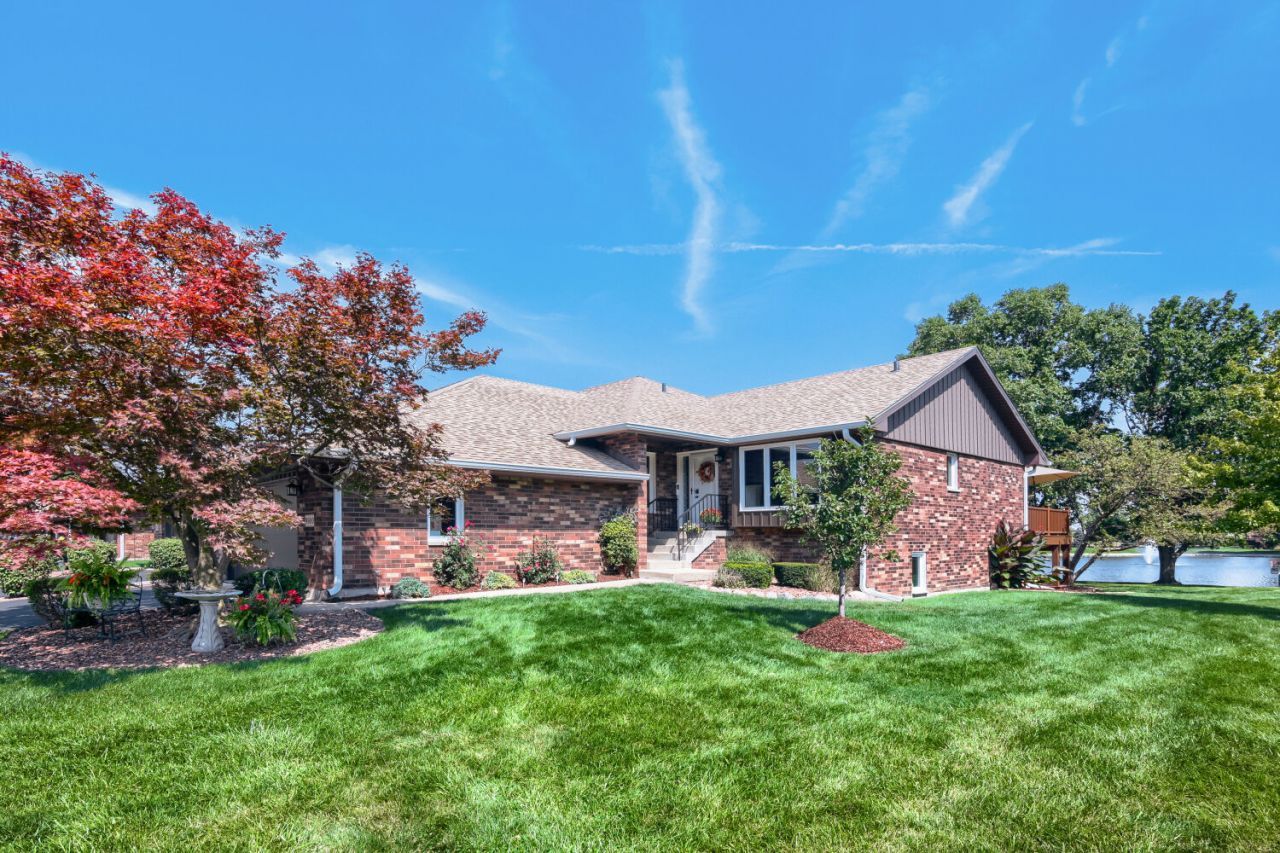
Homeowners did not cut any corners when renovating this fantastic, 3 bedroom/2-1/2 bath townhome. Updates include: '22 kitchen renovation - dining room wall eliminated to enlarge kitchen experience, 1st floor Anderson windows '20, sliding glass door '20 walks out to a professionally installed, 2-tier (TREX COMPOSITE) DECK '23 with beautiful lake views, basement windows '22, new flooring in entire basement, new full kitchen in basement, ejector pump '22, garage door '25, Full lower level with 2 bedrooms, large family room, fully renovated bath '22 and beautiful gas fireplace (new gas starter assist added). NEW ROOF - '25. Tastefully decorated, a delight to see!!
Property Features
Property Type: Residential - Townhouse
Basement: Finished, Full, Daylight
Basement: Yes
Cooling: Central Air
Fireplaces: 1
Garage: 2
Heating: Natural Gas, Electric
Lot Size: COMMON
Roof Type: Asphalt
Stories: 1.0
Taxes: $5,789
Year Built: 1982
Amenities
Cathedral Ceiling(s)
1st Floor Bedroom
1st Floor Full Bath
Walk-In Closet(s)
Feature Descriptions
Additional rooms: No additional rooms
Appliances: Range, Microwave, Dishwasher, Washer, Dryer
Association Includes: Insurance, Exterior Maintenance, Lawn Care, Scavenger, Snow Removal
Bath Features: Whirlpool, Separate Shower, Soaking Tub
Dining Room: None
Exterior: Brick
Fireplace: Wood Burning, Gas Starter
Fireplace Location(s): Family Room
HOA Fee: 384/ Monthly
Lot: Common Grounds, Landscaped
Lot Dimensions: COMMON
Parcel#: 27102160101007
Parking: Asphalt, Garage Door Opener, Yes, Attached, Garage
Pet Allowed: Cats OK, Dogs OK
Sewer: Public Sewer
Total Rooms: 6
Township: Orland
Water: Public
Room Sizes
Bedroom 2: 10X12
Bedroom 3: 12X24
Family Room: 21X22
Kitchen: 11X25
Laundry: 14X17
Living Room: 12X29
Primary Bedroom: 12X17
Local Schools
High School: Carl Sandburg High School
Middle School: Jerling Junior High School
Elementary School: Prairie Elementary School
School District: District 230
Listed By / Shown By
Listed By
Agency Name: Minnick Realty Corp
Agency Phone: 773-218-9012
Shown By
Agent Name: Miguel Lobato
Agent Phone: (815) 494-7905
Agency Title: Gambino Realtors

Estimate Your Payment
Estimated Payment
$ 2,536.86 per month $1,930.48 Principal & Interest $482.42 Property Tax $123.96 Homeowner's Insurance
8900 Clearview Drive | MLS# 12755881
This townhouse located at 8900 Clearview Drive, Orland Park, IL 60462 is currently listed for sale with an asking price of $425,000. This property was built in 1982 and has 3 bedrooms and 2 full and 1 partial baths with 1200 sq. ft. Clearview Drive is located within the District 230 school district. Search Orland Park real estate on mlobato.gogambino.com today.