
BEDS2
BATHS2 full 1 partial
SQUARE FEET1,344
MLS#12780084
STATUSContingent
PROPERTY TYPEResidential - Townhouse
SCHOOLDistrict 129
Property Description
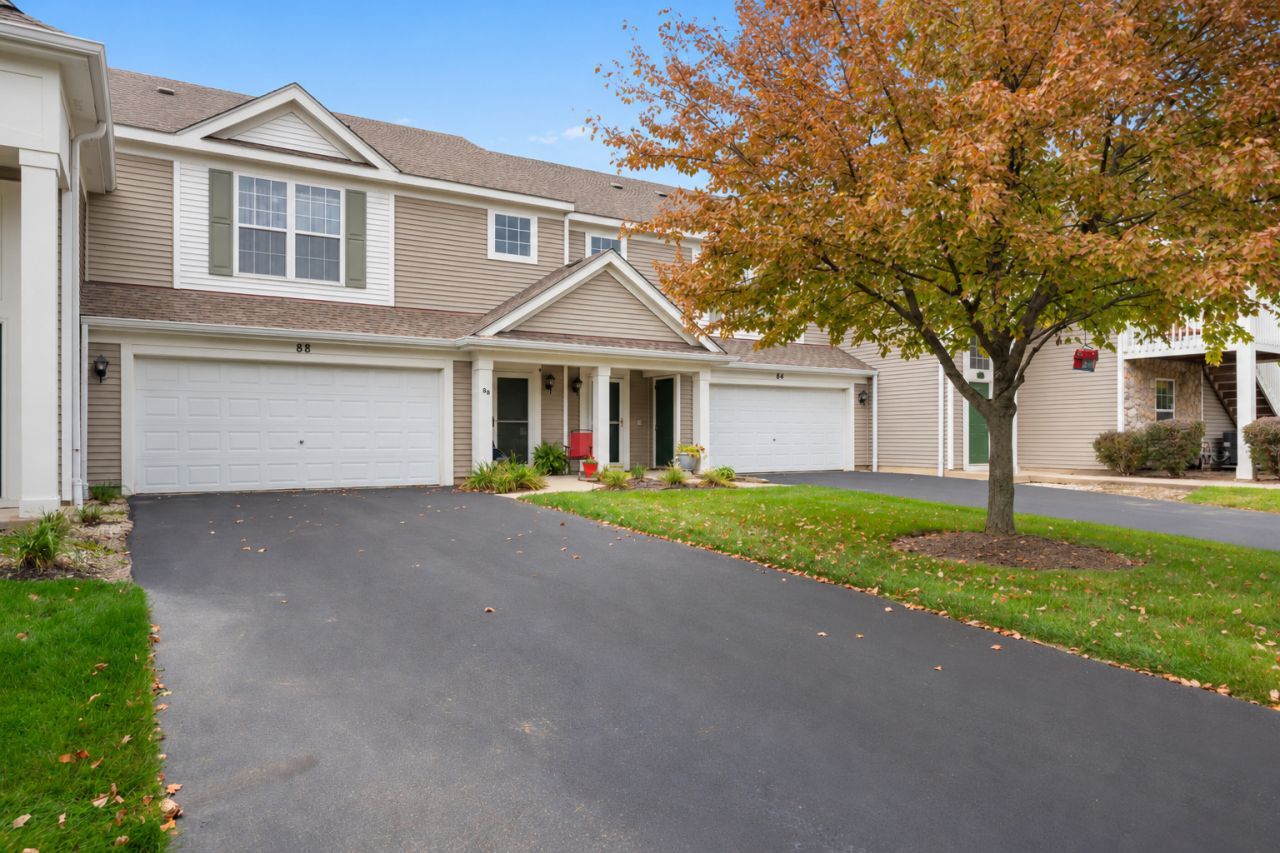
Welcome to 88 Johnson Ct.! Located in the Chesterfield neighborhood of North Aurora, this beautifully updated 2-bedroom, 2.1-bath townhome offers the perfect blend of comfort, style, and easy living. Step inside to discover the 2 story open entry , upgraded staircase with oak railings, real hardwood floors, and a cozy fireplace that creates a warm and inviting atmosphere. The thoughtfully updated interior features a newer refrigerator and dishwasher, tons of storage, while major improvements include a new HVAC system, furnace, water heater, upper-level windows- all in 2023, carpet on the stairs 2026, and attic insulation2023. The roof was replaced in 2018, adding to the home's list of valuable updates.Enjoy a private driveway, attached 2-car garage, and a beautifully landscaped private backyard. Ideally located near shopping, dining, parks, and major highways, including I-88, this move-in-ready home offers the convenience of low-maintenance living with numerous updates already completed. Seller is offering a 1 year Home Warranty .Don't miss the opportunity to make this inviting home in the desirable Chesterfield neighborhood your own!
Property Features
Property Type: Residential - Townhouse
Basement: None
Cooling: Central Air
Fireplaces: 1
Garage: 2
Heating: Gas
Lot Size: common
Stories: 2.0
Taxes: $4,952
Year Built: 2001
Amenities
Vaulted Ceiling(s)
Storage
Walk-In Closet(s)
Feature Descriptions
Additional rooms: No additional rooms
Appliances: Range, Dishwasher, Refrigerator
Association Includes: Insurance, Exterior Maintenance, Lawn Care, Snow Removal
Exterior: Vinyl Siding
Fireplace: Gas Starter
HOA Fee: 274/ Monthly
Laundry: Upper Level
Lot Dimensions: common
Parcel#: 1503277036
Parking: Asphalt, Yes, Garage Owned, Attached, Garage
Pet Allowed: Cats OK, Dogs OK
Sewer: Public Sewer
Total Rooms: 5
Township: Aurora
Water: Public
Room Sizes
Bedroom 2: 11X11
Dining Room: 10X12
Kitchen: 10X14
Laundry: 6X8
Living Room: 14X24
Primary Bedroom: 14X12
Local Schools
School District: District 129
Listed By / Shown By
Listed By
Agency Name: Berkshire Hathaway HomeServices Starck Real Estate
Agency Phone: 630-377-9200
Shown By
Agent Name: Miguel Lobato
Agent Phone: (815) 494-7905
Agency Title: Gambino Realtors

Estimate Your Payment
Estimated Payment
$ 1,862.86 per month $1,362.69 Principal & Interest $412.67 Property Tax $87.50 Homeowner's Insurance
88 Johnson Court | MLS# 12780084
This townhouse located at 88 Johnson Court, North Aurora, IL 60542 is currently listed for sale with an asking price of $300,000. This property was built in 2001 and has 2 bedrooms and 2 full and 1 partial baths with 1344 sq. ft. Johnson Court is located within the District 129 school district. Search North Aurora real estate on mlobato.gogambino.com today.