
BEDS4
BATHS2 full 1 partial
SQUARE FEET2,376
MLS#12796635
STATUSNew
PROPERTY TYPEResidential - Single Family
SCHOOLDistrict 217
Property Description
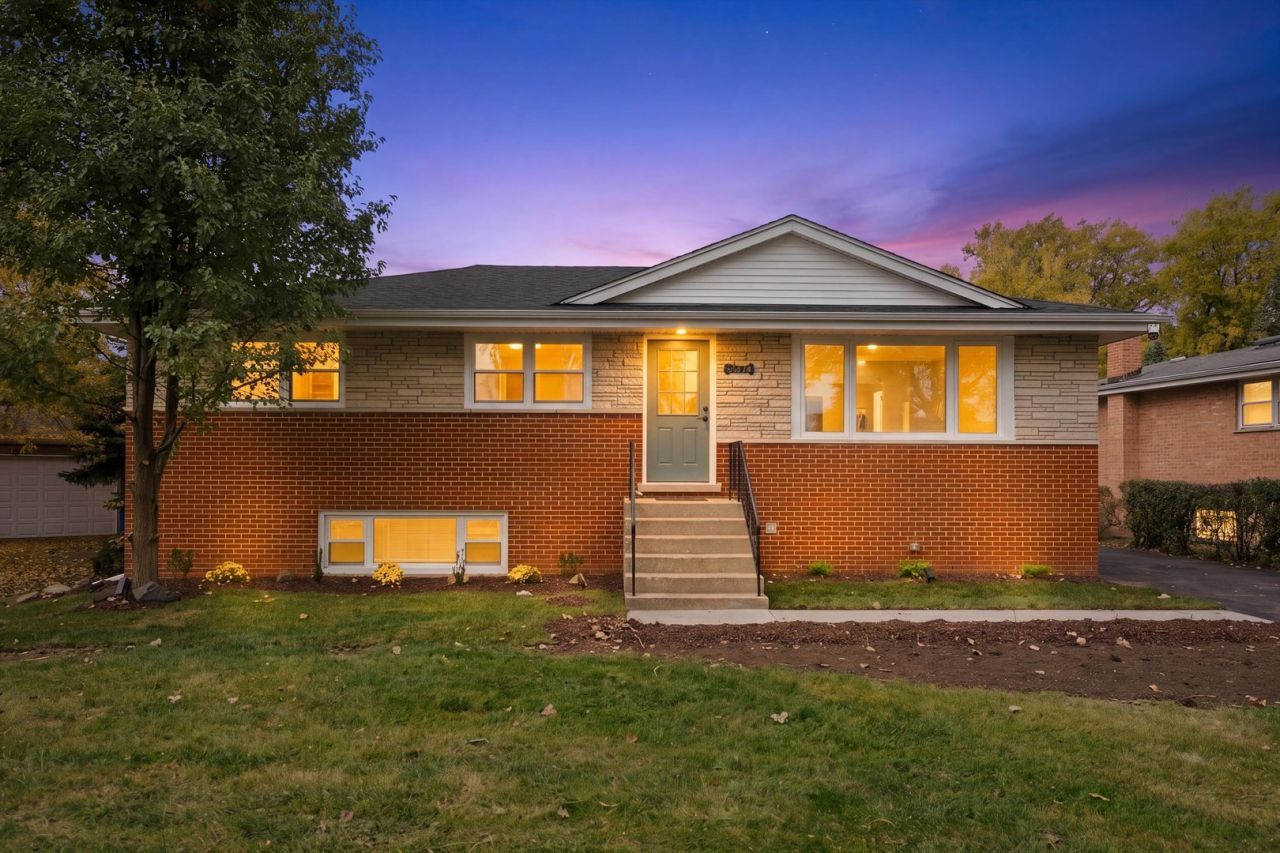
Welcome to this beautifully renovated raised ranch in Justice, offering the perfect blend of modern style, quality updates, and everyday comfort! Featuring 4 bedrooms and 2.5 bathrooms, this move-in-ready home has been completely rehabbed. The stunning kitchen showcases crisp white oak cabinetry, elegant quartz countertops, and stainless steel appliances, creating a stylish and functional space perfect for cooking and entertaining. A washer and dryer are also included for added convenience. Laminate flooring flows throughout the main level, while durable vinyl plank flooring adds a clean, modern touch to the lower level, complete with a real wood-burning fireplace with a gas option, bringing warmth and character to the space. Enjoy peace of mind with major updates, including a new roof, windows, plumbing, electrical, and HVAC system. Outside, a new driveway, new concrete sidewalks, and a spacious 2.5-car garage add convenience and functionality. Ideally situated in a desirable Justice neighborhood near local schools, parks, shopping, and everyday amenities, this home combines the appeal of a complete modern renovation with the comfort of an established community. Beautifully updated, thoughtfully designed, and ready for its next owner. Yard work will be completed prior to closing. This is one you won't want to miss! (Professional photos are coming soon!)
Property Features
Property Type: Residential - Single Family
Basement: Yes
Basement: Finished, Full
Cooling: Central Air
Fireplaces: 1
Garage: 2.5
Heating: Gas
Home Style: Ranch
Lot Size: 0.18 Acres
Roof Type: Asphalt
Taxes: $6,520
Year Built: 1966
Amenities
Dry Bar
Quartz Counters
Feature Descriptions
Additional rooms: No additional rooms
Appliances: Range, Microwave, Dishwasher, Refrigerator, Washer, Dryer, Stainless Steel Appliance(s), Wine Refrigerator, Cooktop, Oven
Association Includes: None
Dining Room: None
Exterior: Brick
Fireplace: Wood Burning, Gas Starter
Fireplace Location(s): Basement
Lot Dimensions: 72X103X73X150
Parcel#: 18261100010000
Parking: Asphalt, Garage Door Opener, Yes, Garage Owned, Detached, Garage
Sewer: Public Sewer
Total Rooms: 7
Township: Lyons
Water: Lake Michigan, Public
Room Sizes
Bedroom 2: 12X11
Bedroom 3: 13X10
Bedroom 4: 16X12
Family Room: 25X24
Kitchen: 16X14
Laundry: 8X8
Living Room: 18X14
Primary Bedroom: 13X12
Local Schools
High School: Argo Community High School
Middle School: Geo T Wilkins Junior High School
Elementary School: Frank A Brodnicki Elementary Sch
School District: District 217
Listed By / Shown By
Listed By
Agency Name: RE/MAX 10
Agency Phone: 708-429-4300
Shown By
Agent Name: Miguel Lobato
Agent Phone: (815) 494-7905
Agency Title: Gambino Realtors

Estimate Your Payment
Estimated Payment
$ 2,810.47 per month $2,130.34 Principal & Interest $543.33 Property Tax $136.79 Homeowner's Insurance
8574 W 73rd Place | MLS# 12796635
This single family home located at 8574 W 73rd Place , Justice, IL 60458 is currently listed for sale with an asking price of $469,000. This property was built in 1966 and has 4 bedrooms and 2 full and 1 partial baths with 2376 sq. ft. W 73rd Place is located within the District 217 school district. Search Justice real estate on mlobato.gogambino.com today.