
BEDS3
BATHS2 full
SQUARE FEET1,293
MLS#12756005
STATUSContingent
PROPERTY TYPEResidential - Single Family
SCHOOLDistrict 204
Property Description
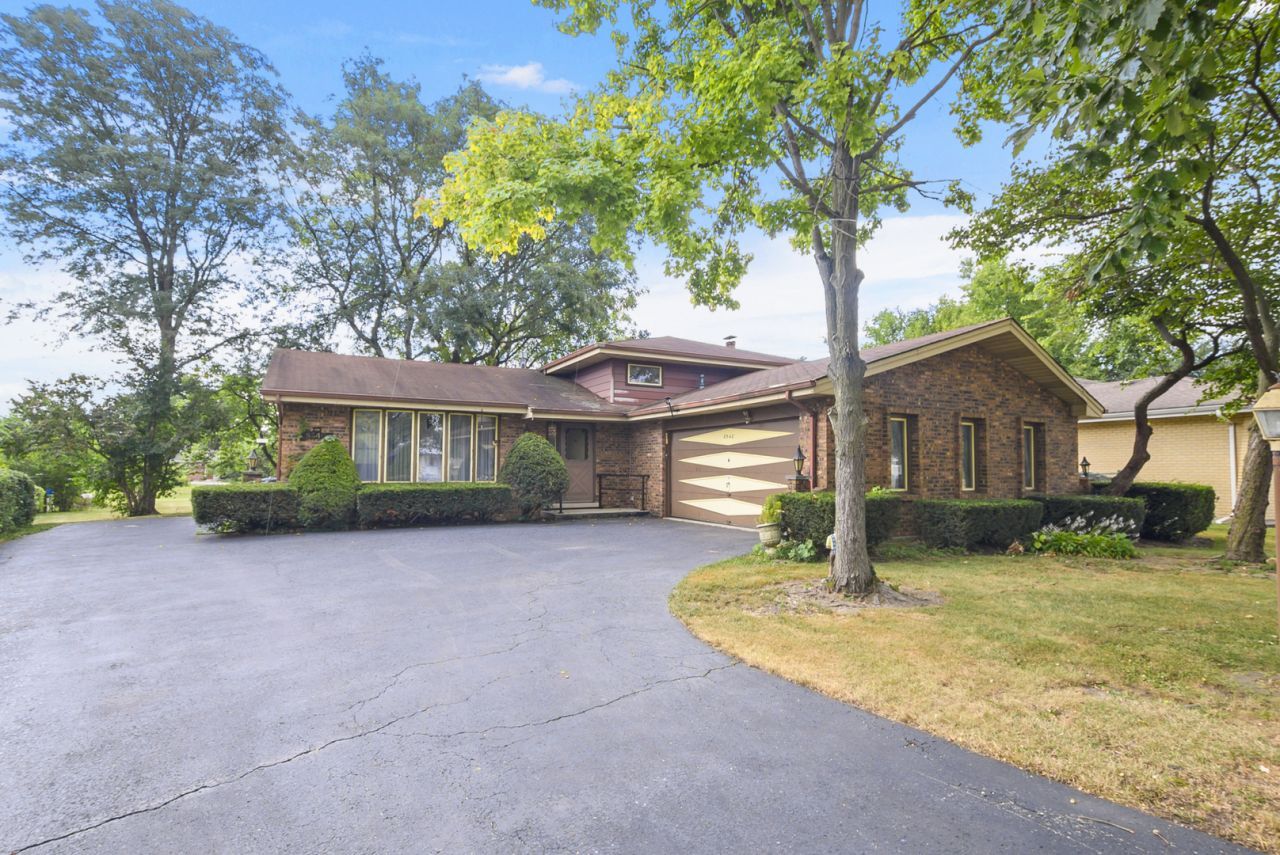
Brick Split Level with spacious living room and dining room, eat-in kitchen with appliances included. Lower level family room with brick fireplace, wet bar, laundry room with washer and dryer included and full bath. Second floor has 3 spacious bedrooms and full bath. Forced heating and central air. 2.5 attached side load garage, patio and large private backyard space. This location offers great investment opportunity, with excellent school district, Pleasantdale and Lyons township HS. Walk to pond and park. Show and sell. Home has security cameras inside.
Property Features
Property Type: Residential - Single Family
Basement: Yes
Basement: Finished, Full, Daylight
Cooling: Central Air
Fireplaces: 1
Garage: 2
Heating: Gas, Forced Air
Home Style: Bi-Level
Lot Size: 53x144x103x135
Taxes: $1,439
Year Built: 1976
Feature Descriptions
Appliances: Range, Dishwasher, Refrigerator, Washer, Dryer
Association Includes: None
Dining Room: L-shaped
Exterior: Brick
Fireplace Location(s): Family Room
Lot Dimensions: 53x144x103x135
Parcel#: 18323120080000
Parking: Asphalt, Garage Door Opener, Yes, Garage Owned, Attached, Garage
Sewer: Public Sewer
Total Rooms: 7
Township: Lyons
Water: Lake Michigan
Room Sizes
Bar/Entertainment: 14X8
Bedroom 2: 14X14
Bedroom 3: 15X16
Dining Room: 18X12
Family Room: 27X17
Kitchen: 18X15
Laundry: 11X14
Living Room: 16X24
Primary Bedroom: 22X13
Local Schools
High School: Lyons Twp High School
Middle School: Pleasantdale Middle School
Elementary School: Pleasantdale Elementary School
School District: District 204
Listed By / Shown By
Listed By
Agency Name: RE/MAX Market
Agency Phone: 708-839-8100
Shown By
Agent Name: Miguel Lobato
Agent Phone: (815) 494-7905
Agency Title: Gambino Realtors

Estimate Your Payment
Estimated Payment
$ 2,053.02 per month $1,816.47 Principal & Interest $119.92 Property Tax $116.64 Homeowner's Insurance
8540 Candlelight Drive E | MLS# 12756005
This single family home located at 8540 Candlelight Drive E, Willow Springs, IL 60480 is currently listed for sale with an asking price of $399,900. This property was built in 1976 and has 3 bedrooms and 2 full baths with 1293 sq. ft. Candlelight Drive E is located within the District 204 school district. Search Willow Springs real estate on mlobato.gogambino.com today.