
BEDS4
BATHS2 full
SQUARE FEET2,360
MLS#12793485
STATUSNew
PROPERTY TYPEResidential - Single Family
SCHOOLDistrict 217
Property Description
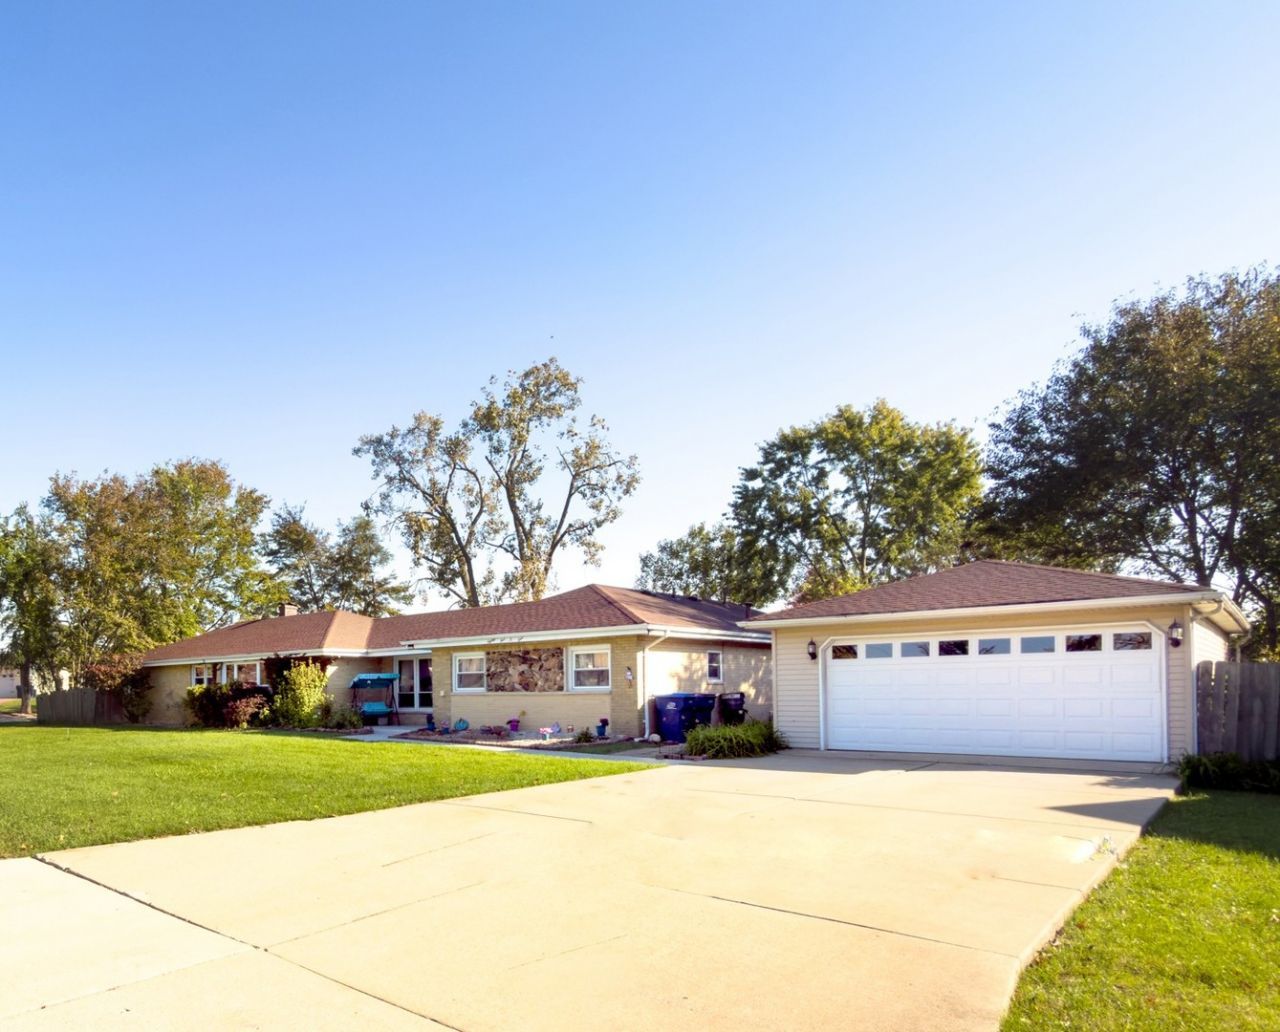
Rare opportunity to buy this large move-in ready expanded brick ranch (approx. 2,360 sq ft) on nearly 1/2 acre (0.47). Huge 38ft X 19ft heated garage (should fit 4 cars tandem). May be possible to connect garage to family room by building a breeze way. 4 bedroom 2 bath split floor plan has been ideal for a separate in-law arrangement in the past. Main bedroom with walk-in closet and private bath. Hardwood floors thru out the house. Kitchen is only a few years old. XL family room with kitchenette/bar area for potential 2nd kitchen. Well maintained by long time owner. Lots of updates: Main furnace and a/c 2024. Addition furnace 2026. Addition a/c 2020. Two hot water tanks 2024. All new kitchen with quartz counter tops and new kitchen appliances 2023. Washer 2026. Some windows 2023. Garage door 2024. Extra attic insulation 2026. New roof 2023. Park with play ground and walking trail around the scenic pond is right next door. It is almost like having a 4 acre back yard that you do not have to maintain. Also minutes away from main highway access: I-294 S, I-294 N and I-55... Be among the 1st to view this unique home and move in before the holidays.
Property Features
Property Type: Residential - Single Family
Basement: Crawl Space
Cooling: Central Air, Zoned, Dual
Garage: 4
Heating: Gas, Forced Air
Home Style: Ranch
Lot Size: 0.47 Acres
Roof Type: Asphalt
Taxes: $7,919
Year Built: 1963
Amenities
1st Floor Bedroom
In-Law Floorplan
Walk-In Closet(s)
Feature Descriptions
Additional rooms: Walk In Closet, Tandem Room
Association Includes: None
Dining Room: L-shaped
Exterior: Brick
Laundry: Main Level, In Unit, Sink
Lot: Corner Lot
Lot Dimensions: 154x133
Parcel#: 18354140010000
Parking: Garage Door Opener, Heated Garage, Yes, Detached, Garage
Sewer: Public Sewer
Total Rooms: 9
Township: Palos
Water: Lake Michigan
Room Sizes
Walk In Closet: 6X4
Tandem Room: 11X6
Bedroom 2: 13X11
Bedroom 3: 11X11
Bedroom 4: 10X9
Dining Room: 18X14
Family Room: 24X13
Kitchen: 16X10
Laundry: 7X5
Living Room: 20X15
Primary Bedroom: 19X12
Local Schools
High School: Argo Community High School
School District: District 217
Listed By / Shown By
Listed By
Agency Name: Golden Arrow Realty Inc.
Agency Phone: 773-622-1100
Shown By
Agent Name: Miguel Lobato
Agent Phone: (815) 494-7905
Agency Title: Gambino Realtors

Estimate Your Payment
Estimated Payment
$ 3,076.42 per month $2,270.70 Principal & Interest $659.92 Property Tax $145.80 Homeowner's Insurance
8501 S 82nd Court | MLS# 12793485
This single family home located at 8501 S 82nd Court, Hickory Hills, IL 60457 is currently listed for sale with an asking price of $499,900. This property was built in 1963 and has 4 bedrooms and 2 full baths with 2360 sq. ft. S 82nd Court is located within the District 217 school district. Search Hickory Hills real estate on mlobato.gogambino.com today.