
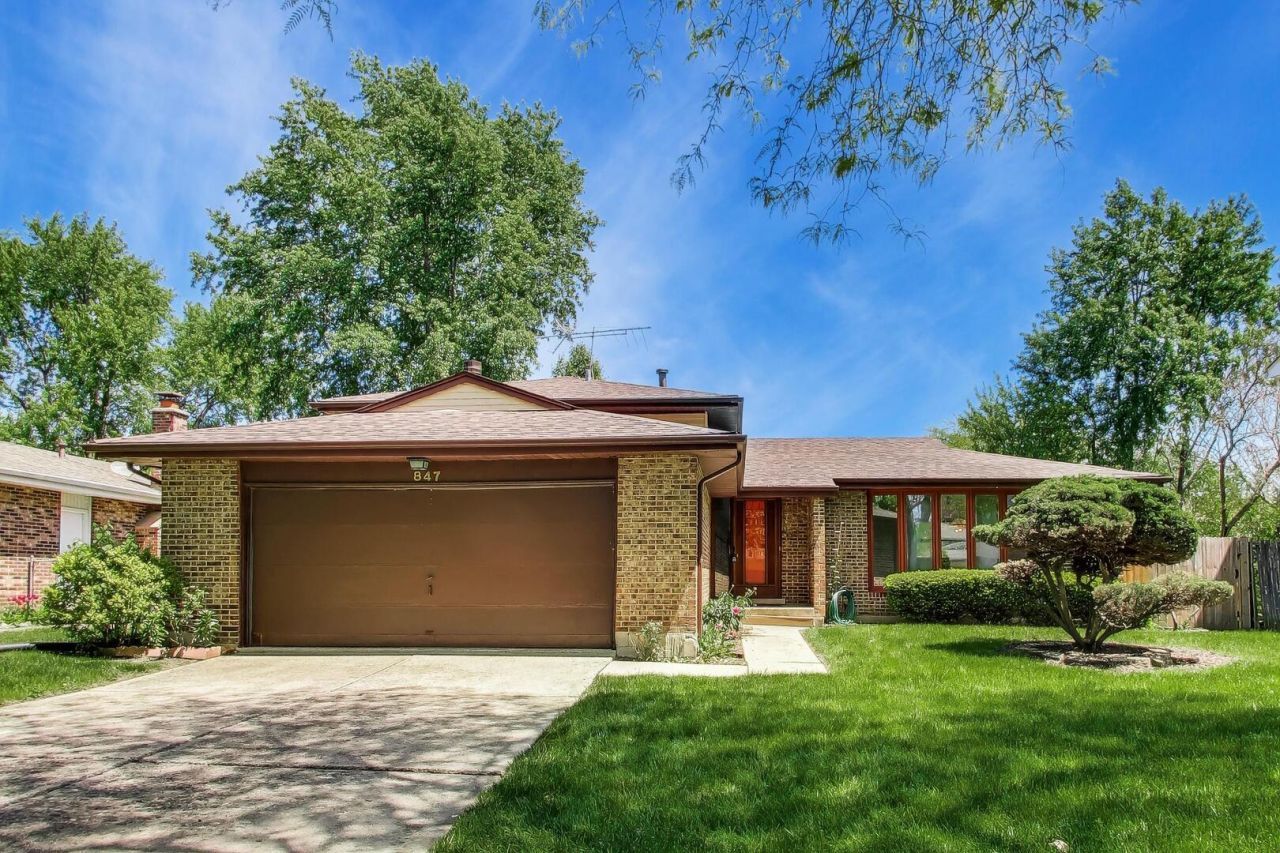
BEDS4
BATHS3 full
SQUARE FEET2,065
MLS#12653459
STATUSContingent
PROPERTY TYPEResidential - Single Family
SCHOOLDistrict 227
Property Description
Welcome to 847 College Ave., a home with a fantastic floorplan and endless potential, located in the heart of Matteson. This property offers a solid foundation for you to make it your own. With well-proportioned living spaces, the layout is both functional and inviting-perfect for everyday living or entertaining. The home's design provides plenty of room to grow, featuring four bedrooms and three full bathrooms, and a kitchen that serves as the central hub of the household. The bedrooms offer ample space, and the primary suite has the potential to become a true retreat. Outside, the backyard provides a blank slate with concrete patio and completely fenced. Situated in a friendly neighborhood, this property is conveniently located near the community center, easy access to highway and restaurants, making it a great opportunity for anyone looking to customize a home in a desirable area. Oakwood Park and Matteson Public Library nearby. Oakwood Park has a paved trail (Old Pank Road Trail) running 22 miles through the nearby forest preserve. Roof 2023, Water Heater 2026
Property Features
Property Type: Residential - Single Family
Basement: Partially Finished, Full
Basement: Yes
Cooling: Central Air
Fireplaces: 1
Garage: 2
Heating: Natural Gas
Home Style: Ranch
Lot Size: 65 X 119
Taxes: $6,918
Year Built: 1978
Feature Descriptions
Additional rooms: Recreation Room
Association Includes: None
Exterior: Vinyl Siding, Brick
Fireplace Location(s): Family Room
Lot Dimensions: 65 X 119
Parcel#: 31221120160000
Parking: Concrete, Yes, Attached, Garage
Sewer: Public Sewer
Total Rooms: 9
Township: Rich
Water: Public
Room Sizes
Recreation Room: 19X25
Bedroom 2: 13X14
Bedroom 3: 11X12
Bedroom 4: 10X10
Dining Room: 13X9
Family Room: 14X21
Kitchen: 13X9
Laundry: 7X7
Living Room: 13X20
Primary Bedroom: 10X14
Local Schools
School District: District 227
Listed By / Shown By
Listed By
Agency Name: Compass
Agency Phone: 773-482-1917
Shown By
Agent Name: Miguel Lobato
Agent Phone: (815) 494-7905
Agency Title: Gambino Realtors

Estimate Your Payment
Estimated Payment
$ 1,688.32 per month $1,044.73 Principal & Interest $576.50 Property Tax $67.08 Homeowner's Insurance
847 College Avenue | MLS# 12653459
This single family home located at 847 College Avenue, Matteson, IL 60443 is currently listed for sale with an asking price of $230,000. This property was built in 1978 and has 4 bedrooms and 3 full baths with 2065 sq. ft. College Avenue is located within the District 227 school district. Search Matteson real estate on mlobato.gogambino.com today.