
BEDS5
BATHS2 full
SQUARE FEET2,232
MLS#12798550
STATUSNew
PROPERTY TYPEResidential - Single Family
SCHOOLDistrict 299
Property Description
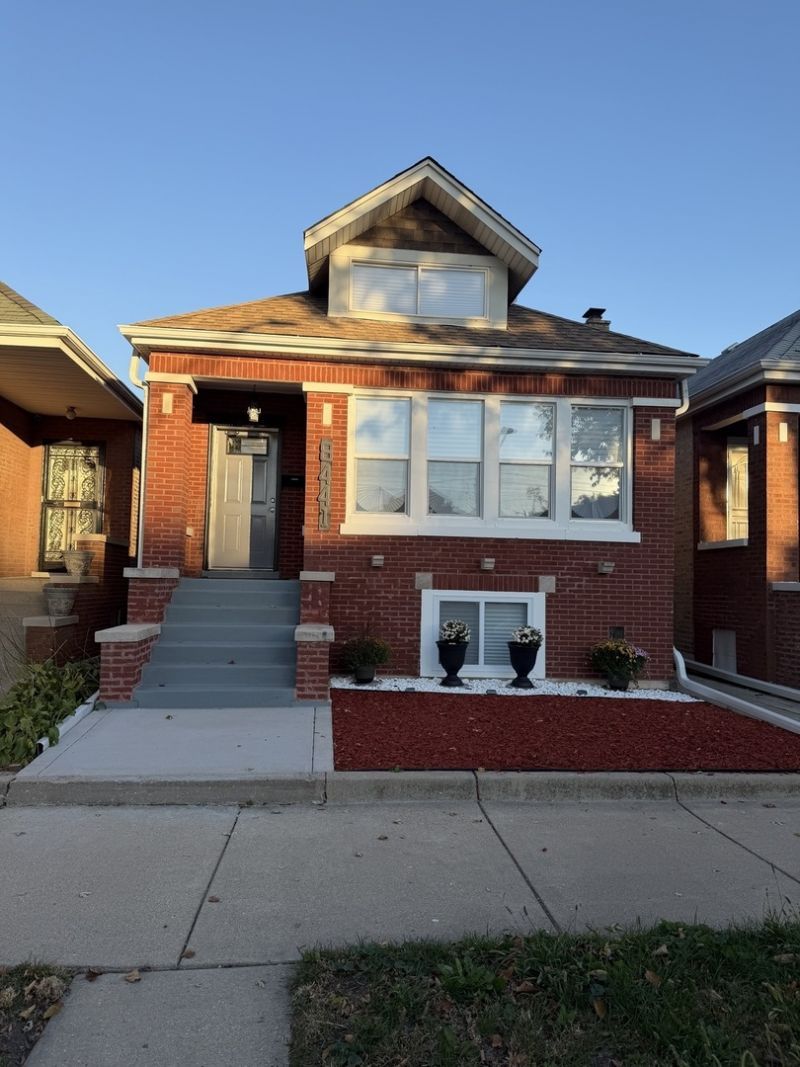
Welcome to this beautifully renovated Chicago-style bungalow located in historic Auburn Gresham. The first floor of this home features an updated LIVING ROOM with an electric fireplace and a spacious DINING ROOM. The expanded KITCHEN has stainless steel appliances, quartz countertops, and an island with a butcher block countertop that compliments the other wood features in the room. The MAIN FLOOR BEDROOM is a generous size, and the main floor BATHROOM is both practical and elegant. The second level consists of TWO SPACIOUS YET COZY BEDROOMS with carpeted floors. The basement is completely finished and has a FAMILY ROOM with a feature wall, TWO ADDITIONAL BEDROOMS, a sleek BATHROOM, and a finished LAUNDRY ROOM. The home also has solar panels, and other solar lighting features. The NEW WINDOWS and the benefits of the solar panels should provide energy efficiencies that you will appreciate for years to come. Seller will include a home warranty. Do yourself a favor and schedule an appointment today so that you may be Home For the Holidays!
Property Features
Property Type: Residential - Single Family
Basement: Yes
Basement: Finished, Full, Walk-Out Access
Cooling: Central Air
Garage: 2
Heating: Gas
Lot Size: 0.07 Acres
Taxes: $2,321
Year Built: 1924
Feature Descriptions
Additional rooms: Bedroom 5,Bonus Room
Association Includes: None
Exterior: Brick
Laundry: Gas Dryer Hookup, Sink
Lot Dimensions: 25 x 125
Parcel#: 20324100130000
Parking: Yes, Detached, Garage
Sewer: Public Sewer
Total Rooms: 10
Township: Lake
Water: Lake Michigan, Public
Room Sizes
Bedroom 5: 10X11
Bonus Room: 12X7
Bedroom 2: 13X18
Bedroom 3: 12X14
Bedroom 4: 7X12
Dining Room: 13X10
Family Room: 10X14
Kitchen: 13X18
Laundry: 9X9
Living Room: 12X12
Primary Bedroom: 8X13
Local Schools
School District: District 299
Listed By / Shown By
Listed By
Agency Name: Stuart Quinn Realty, LLC
Agency Phone: 773-562-1538
Shown By
Agent Name: Miguel Lobato
Agent Phone: (815) 494-7905
Agency Title: Gambino Realtors

Estimate Your Payment
Estimated Payment
$ 2,005.68 per month $1,702.91 Principal & Interest $193.42 Property Tax $109.35 Homeowner's Insurance
8441 S Aberdeen Street | MLS# 12798550
This single family home located at 8441 S Aberdeen Street , Chicago, IL 60620 is currently listed for sale with an asking price of $374,900. This property was built in 1924 and has 5 bedrooms and 2 full baths with 2232 sq. ft. S Aberdeen Street is located within the District 299 school district. Search Chicago real estate on mlobato.gogambino.com today.