
BEDS4
BATHS2 full
SQUARE FEET1,985
MLS#12646863
STATUSContingent
PROPERTY TYPEResidential - Single Family
SCHOOLDistrict 204
Property Description
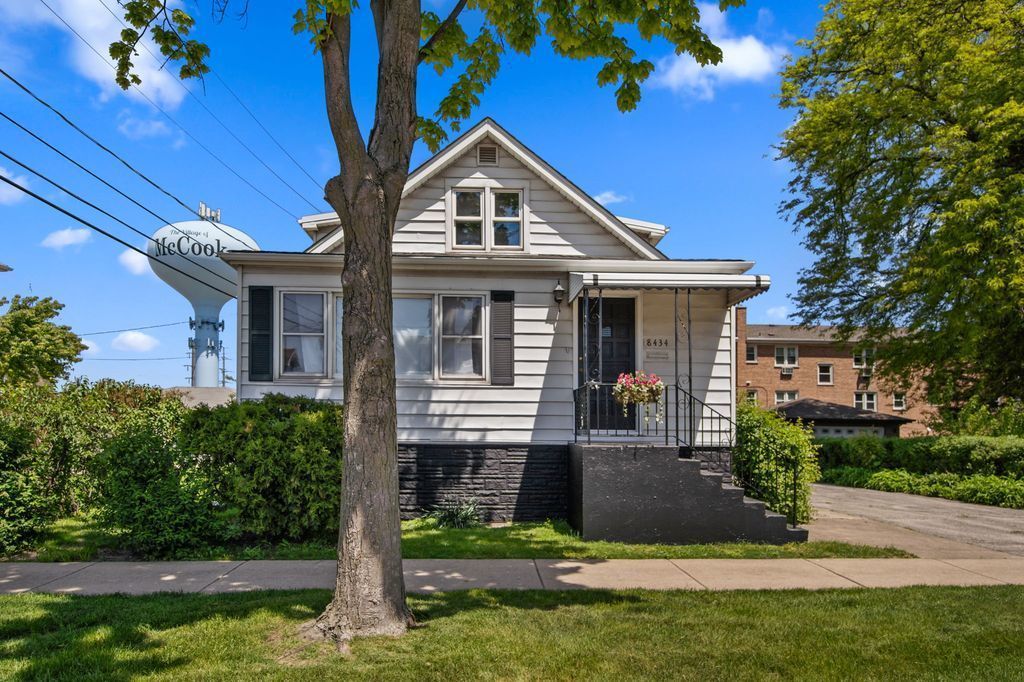
Looking for a great home in outstanding LYONS TOWNSHIP DIST. 204 high school? This is it!! Located in a quiet established neighborhood of McCook, this charming 4 bedroom, 2 bath bungalow style home offers the perfect blend of space, convenience and small town appeal. Set on a landscaped lot with mature trees a 2-car garage and backyard patio, the property is ideally situated within walking distance to the library, park district, sports fields and scenic trails, while also offering quick access to the Metra train and interstate for easy commuting. Inside, the move-in ready interior features neutral decor, an inviting living room, formal dining room and a spacious eat-in kitchen complete with pantry, double oven and cooktop. Two main level bedrooms with lighted ceiling fans and a full bath provide flexible living options, while upstairs offers two additional bedrooms, a large loft area and second full bath, including a wonderful walk-in closet. The full clean unfinished basement with sealed floor has a new HVAC system (2025) and provides excellent storage or future living potential. Additional highlights include an electric air filter, brand new carpet and paint. All located in excellent Lyons Township high school District 204. Additional perks include city paid water, sewer and refuse along with an end of year partial property tax credit.
Property Features
Property Type: Residential - Single Family
Basement: Yes
Basement: Unfinished, Full
Cooling: Central Air
Garage: 2
Heating: Natural Gas, Forced Air
Lot Size: 6,060
Roof Type: Asphalt
Taxes: $8,214
Year Built: 1936
Feature Descriptions
Additional rooms: Loft, Foyer, Walk In Closet
Appliances: Double Oven, Microwave, Dishwasher, Refrigerator, Washer, Dryer
Association Includes: None
Dining Room: Separate
Exterior: Vinyl Siding, Stone
Lot Dimensions: 6060
Parcel#: 18111220090000
Parking: Concrete, Yes, Garage Owned, Detached, Garage
Sewer: Public Sewer
Total Rooms: 8
Township: Lyons
Water: Lake Michigan
Room Sizes
Loft: 13X12
Foyer: 9X8
Walk In Closet: 14X6
Bedroom 2: 14X10
Bedroom 3: 12X11
Bedroom 4: 12X11
Dining Room: 12X11
Kitchen: 16X14
Living Room: 20X15
Primary Bedroom: 12X13
Local Schools
High School: Lyons Twp High School
School District: District 204
Listed By / Shown By
Listed By
Agency Name: RE/MAX All Pro - St Charles
Agency Phone: 630-513-6100
Shown By
Agent Name: Miguel Lobato
Agent Phone: (815) 494-7905
Agency Title: Gambino Realtors

Estimate Your Payment
Estimated Payment
$ 2,516.58 per month $1,721.54 Principal & Interest $684.50 Property Tax $110.54 Homeowner's Insurance
8434 W 50th Street | MLS# 12646863
This single family home located at 8434 W 50th Street, Mc Cook, IL 60525 is currently listed for sale with an asking price of $379,000. This property was built in 1936 and has 4 bedrooms and 2 full baths with 1985 sq. ft. W 50th Street is located within the District 204 school district. Search Mc Cook real estate on mlobato.gogambino.com today.