
BEDS4
BATHS2 full 1 partial
SQUARE FEET2,346
MLS#12663031
STATUSNew
PROPERTY TYPEResidential - Single Family
SUBDIVISIONSleepy Hollow Manor
SCHOOLDistrict 300
Property Description
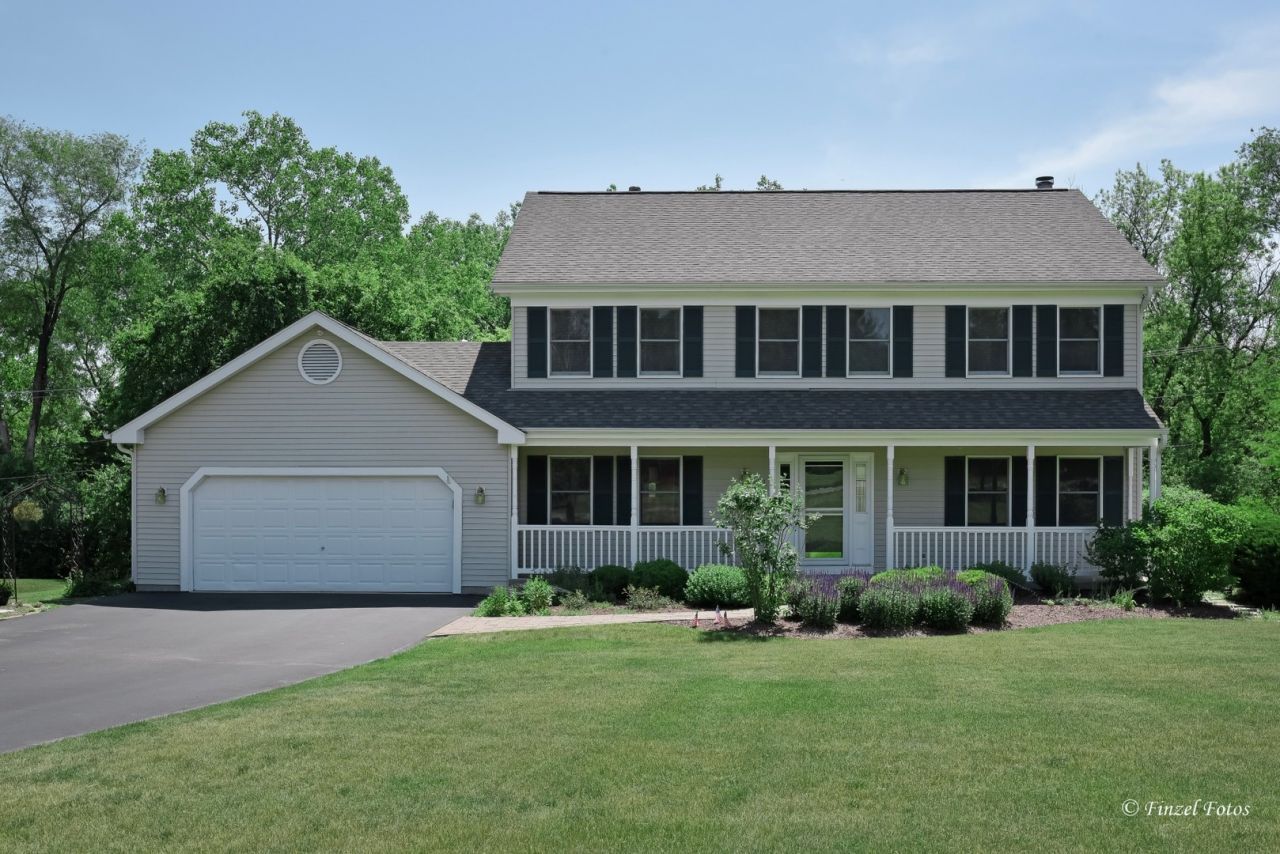
Don't miss this rare find-on the market for the first time in over 30 years! This beautiful 4-bedroom home sits on just over a half-acre lot and features a full walk-out basement. Enjoy a formal living and dining room, plus a huge kitchen with a center island and breakfast seating. The spacious family room boasts a brick wood-burning fireplace, and there's a convenient main-floor laundry room. Step out onto the large deck overlooking a lush, tree-lined backyard. The primary suite includes a large walk-in closet and a private full bath with a separate shower, large tub, dual vanity, and skylight. Secondary bedrooms are roomy with plenty of closet space, and solid wood raised panel doors add a quality touch throughout. A long, wide driveway and attached 2-car garage complete this stunning property.
Property Features
Property Type: Residential - Single Family
Basement: Unfinished, Exterior Entry, Bath/Stubbed, Full, Walk-Out Access
Basement: Yes
Cooling: Central Air
Fireplaces: 1
Garage: 2
Heating: Natural Gas, Forced Air
Lot Size: 0.55 Acres
Taxes: $10,147
Year Built: 1989
Amenities
Walk-In Closet(s)
Workshop
Feature Descriptions
Additional rooms: Other Room, Eating Area
Appliances: Range, Microwave, Dishwasher, Refrigerator, Washer, Dryer, Humidifier
Association Includes: None
Bath Features: Whirlpool, Separate Shower, Double Sink
Dining Room: Separate
Fireplace: Wood Burning
Fireplace Location(s): Family Room
Laundry: Main Level, In Unit
Lot: Mature Trees, Backs to Trees/Woods
Lot Dimensions: 109x159x165x207
Other Equipment: Sump Pump
Parcel#: 0327152008
Parking: Asphalt, Garage Door Opener, Yes, Garage Owned, Attached, Garage
Sewer: Septic Tank
Total Rooms: 9
Township: Dundee
Water: Public
Room Sizes
Other Room: 15X8
Eating Area: 13X9
Bedroom 2: 12X10
Bedroom 3: 16X11
Bedroom 4: 13X11
Dining Room: 12X11
Family Room: 16X15
Kitchen: 15X13
Laundry: 7X6
Living Room: 16X14
Primary Bedroom: 18X13
Local Schools
School District: District 300
Listed By / Shown By
Listed By
Agency Name: Century 21 New Heritage - Hampshire
Agency Phone: 847-683-2000
Shown By
Agent Name: Miguel Lobato
Agent Phone: (815) 494-7905
Agency Title: Gambino Realtors

Estimate Your Payment
Estimated Payment
$ 3,020.87 per month $2,044.04 Principal & Interest $845.58 Property Tax $131.25 Homeowner's Insurance
841 Hemlock Drive | MLS# 12663031
This single family home located at 841 Hemlock Drive , Sleepy Hollow, IL 60118 is currently listed for sale with an asking price of $450,000. This property was built in 1989 and has 4 bedrooms and 2 full and 1 partial baths with 2346 sq. ft. Hemlock Drive is located in the Sleepy Hollow Manor subdivision within the District 300 school district. Search Sleepy Hollow Manor real estate on mlobato.gogambino.com today.