
BEDS1
BATHS1 full
SQUARE FEET709
MLS#12652372
STATUSNew
PROPERTY TYPEResidential - Condominium
SCHOOLDistrict 200
Property Description
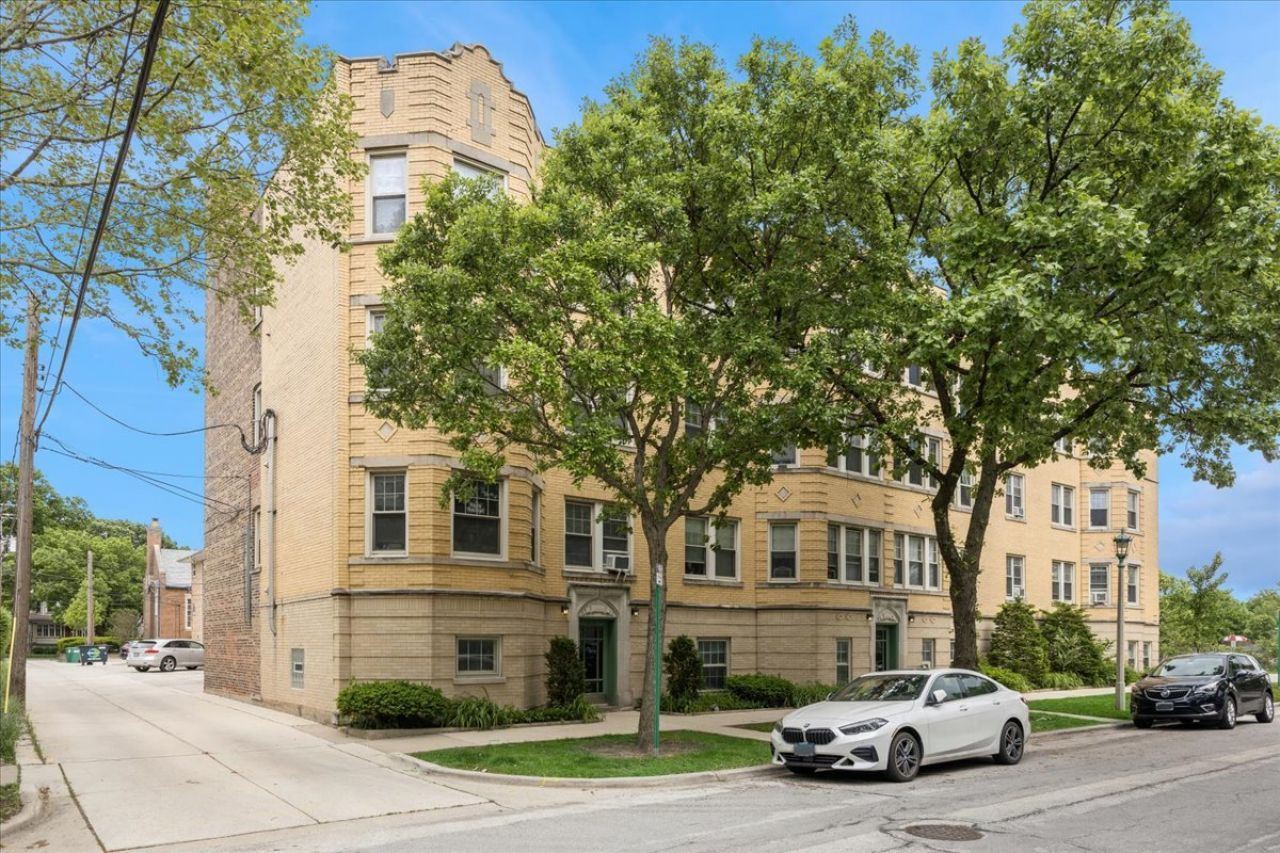
This beautiful vintage condo is right in the heart of south Oak Park. You can step out your front door and find yourself surrounded by restaurants, specialty shops, grocery stores, the Blue Line, and so much more! As you walk into the unit, you're welcomed by a gallery entry hall that leads you into a spacious living room. At the back of the condo, there's a huge dining area that could double as a cozy family or TV space, conveniently located right off the kitchen. The kitchen is perfect for whipping up your favorite meals, featuring stainless steel appliances, custom cabinetry, and plenty of granite counter space. The bedroom is at the front, complete with a large closet for all your things. Plus, you'll find an in-unit washer/dryer right next to the updated full bathroom. This quiet building is well-managed and ready for you to make it your own. Hurry!
Property Features
Property Type: Residential - Condominium
Basement: None
Cooling: None
Heating: Steam, Radiator(s)
Lot Size: Common
Stories: 3.0
Taxes: $3,576
Year Built: 1925
Amenities
Walk-In Closet(s)
Separate Dining Room
Feature Descriptions
Additional rooms: Foyer, Walk In Closet
Appliances: Range, Microwave, Dishwasher, Refrigerator, Washer, Dryer, Stainless Steel Appliance(s)
Association Includes: Heat, Water, Insurance, Lawn Care, Scavenger, Snow Removal
Dining Room: Separate
Exterior: Brick
HOA Fee: 366/ Monthly
Laundry: Washer Hookup, In Unit, Laundry Closet
Lot: Mature Trees
Lot Dimensions: Common
Parcel#: 16182290361003
Pet Allowed: Cats OK, Dogs OK, Number Limit
Sewer: Public Sewer
Total Rooms: 4
Township: Oak Park
Water: Lake Michigan, Public
Room Sizes
Foyer: 9X8
Walk In Closet: 4X4
Dining Room: 13X12
Kitchen: 12X8
Living Room: 15X12
Primary Bedroom: 12X11
Local Schools
High School: Oak Park & River Forest High Sch
Middle School: Percy Julian Middle School
Elementary School: Longfellow Elementary School
School District: District 200
Listed By / Shown By
Listed By
Agency Name: Baird & Warner
Agency Phone: 708-697-5900
Shown By
Agent Name: Miguel Lobato
Agent Phone: (815) 494-7905
Agency Title: Gambino Realtors

Estimate Your Payment
Estimated Payment
$ 1,110.11 per month $763.11 Principal & Interest $298.00 Property Tax $49.00 Homeowner's Insurance
838 S Scoville Avenue, Unit 3 | MLS# 12652372
This condo located at 838 S Scoville Avenue, Unit 3, Oak Park, IL 60304 is currently listed for sale with an asking price of $168,000. This property was built in 1925 and has 1 bedrooms and 1 full baths with 709 sq. ft. S Scoville Avenue, Unit 3 is located within the District 200 school district. Search Oak Park real estate on mlobato.gogambino.com today.