
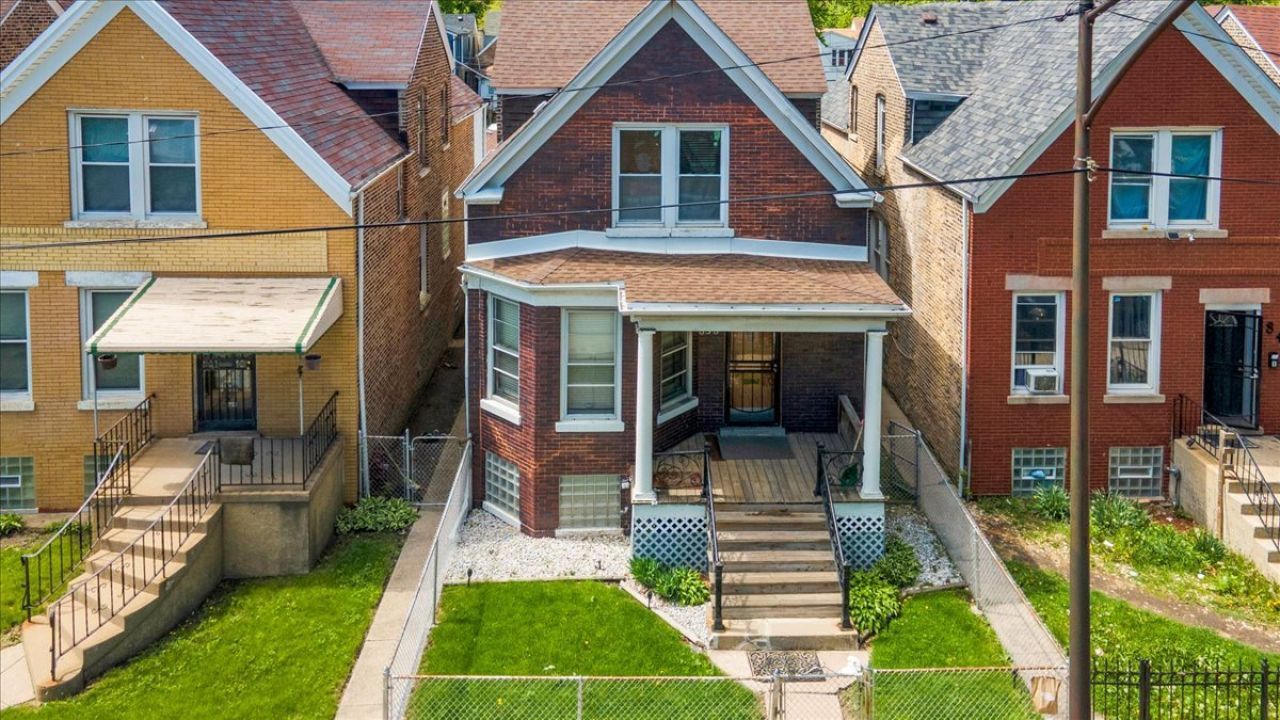
BEDS5
BATHS3 full
SQUARE FEET2,348
MLS#12697335
STATUSNew
PROPERTY TYPEResidential - Single Family
SCHOOLDistrict 299
Property Description
Craving room to spread out without compromising on style? This brick home has it all. Offering 3 expansive levels of thoughtfully designed living space, this residence is ideal for multi-generational households, related living arrangements, or anyone seeking extra space. Inside, you'll find 2 well-equipped kitchens, multiple living and family rooms, recreation areas, versatile bonus spaces, and generous walk-in closets throughout. The home features 5 generously sized bedrooms and 3 full bathrooms-conveniently located on each level-along with a beautiful mix of hardwood and premium flooring that enhances its upscale appeal. Designed to provide both privacy and comfort, the layout offers the functionality of separate living spaces while maintaining the warmth and elegance of a single-family residence. Situated in the desirable Humboldt Park neighborhood, this property also includes a fully fenced backyard, a 2-car garage, and an additional storage shed, delivering convenience and city charm in one package. For buyers seeking exceptional space, versatility, and refined living, this remarkable home is truly one of a kind.
Property Features
Property Type: Residential - Single Family
Basement: Partially Finished, Full
Basement: Yes
Cooling: Wall Unit(s)
Garage: 2
Heating: Radiant
Lot Size: 0.07 Acres
Roof Type: Asphalt
Taxes: $4,634
Year Built: 1905
Amenities
1st Floor Bedroom
In-Law Floorplan
1st Floor Full Bath
Built-in Features
Walk-In Closet(s)
Feature Descriptions
Additional rooms: Kitchen, Bonus Room, Bedroom 5,Pantry, Recreation Room, Walk In Closet
Additional Structures: Shed(s)
Appliances: Range, Microwave, Refrigerator
Association Includes: None
Dining Room: Separate
Exterior: Brick
Laundry: In Unit
Lot Dimensions: 25X125
Parcel#: 16024220250000
Parking: No Garage, Yes, Garage Owned, Detached, Garage
Sewer: Public Sewer
Total Rooms: 12
Township: West Chicago
Water: Lake Michigan
Room Sizes
Kitchen- 2nd: 15X12
Walk In Closet: 12X3
Walk In Closet: 9X9
Bonus Room: 16X11
Pantry: 7X3
Bedroom 5: 21X12
Recreation Room: 22X19
Bedroom 2: 10X8
Bedroom 3: 9X9
Bedroom 4: 10X9
Dining Room: 15X12
Family Room: 13X12
Kitchen: 13X12
Laundry: 10X10
Living Room: 16X11
Primary Bedroom: 15X9
Local Schools
School District: District 299
Listed By / Shown By
Listed By
Agency Name: Coldwell Banker Realty
Agency Phone: 708-352-4840
Shown By
Agent Name: Miguel Lobato
Agent Phone: (815) 494-7905
Agency Title: Gambino Realtors

Estimate Your Payment
Estimated Payment
$ 1,976.55 per month $1,494.42 Principal & Interest $386.17 Property Tax $95.96 Homeowner's Insurance
838 N Homan Avenue | MLS# 12697335
This single family home located at 838 N Homan Avenue , Chicago, IL 60651 is currently listed for sale with an asking price of $329,000. This property was built in 1905 and has 5 bedrooms and 3 full baths with 2348 sq. ft. N Homan Avenue is located within the District 299 school district. Search Chicago real estate on mlobato.gogambino.com today.