
BEDS3
BATHS2 full 1 partial
SQUARE FEET2,107
MLS#12774164
STATUSNew
PROPERTY TYPEResidential - Single Family
SUBDIVISIONGolfview
SCHOOLDistrict 230
Property Description
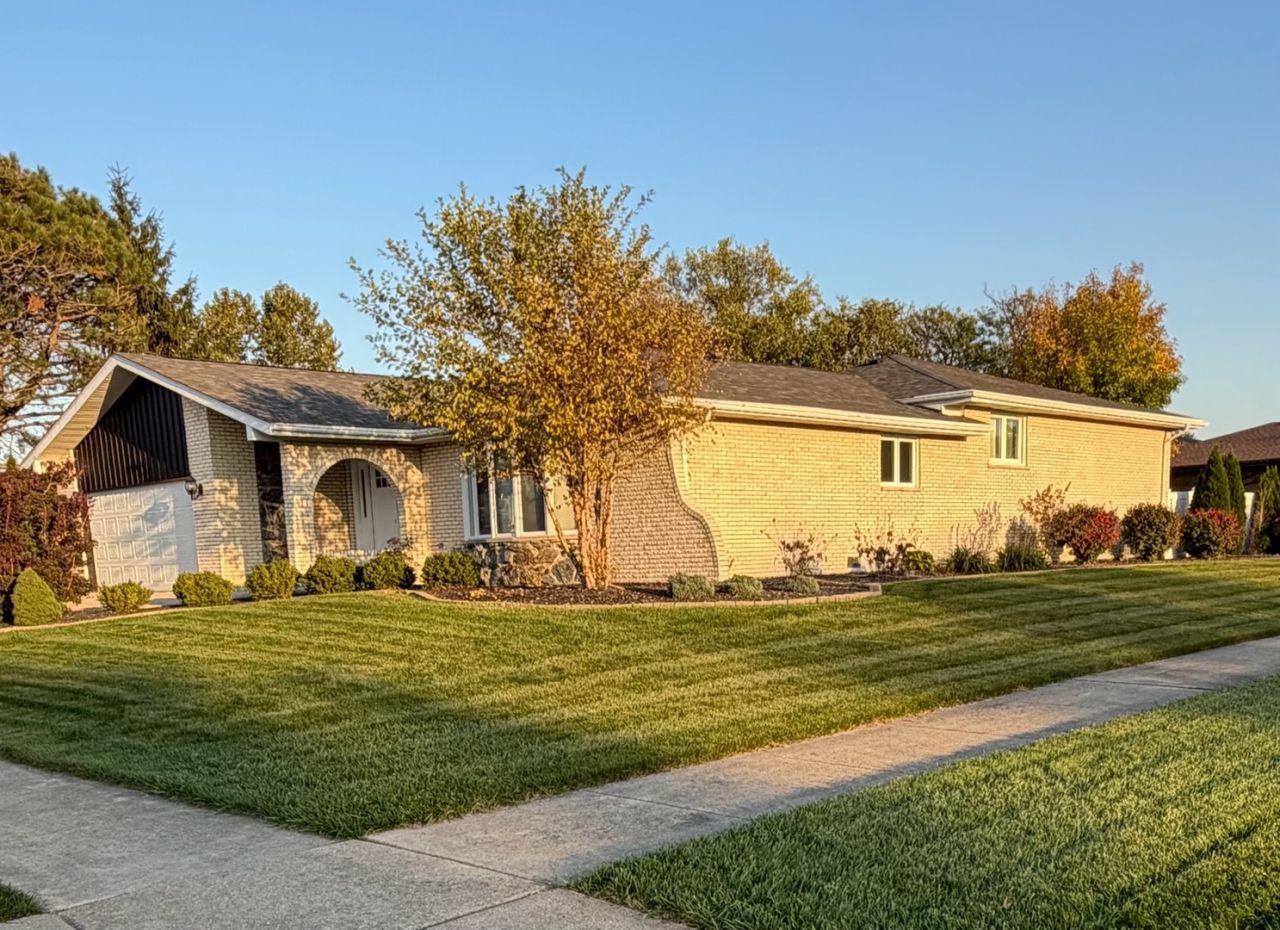
Sorry about poor quality pictures but we wanted to get this out to you prior to pro photographer. Just set appt to see this beautifully remodeled open-concept ranch ready for its next chapter. The owners thoughtfully transformed this three-step ranch into a bright, open layout that feels spacious and welcoming. The heart of the home is a generous kitchen featuring high-end appliances, expansive granite countertops, and dual sinks-perfect for cooking, baking, or entertaining with ease. Updated bathrooms include a luxurious soaking tub, ideal for unwinding after a long day. A full basement is ready for your finishing touches, offering flexible space for a recreation room, home office, or additional living area. New maintenace free windows in bedrooms and basement installed this spring. New Craftman style front entry door installed in may of 2026. Priced aggressively for a quick sale, this home is the perfect blank canvas with all the major/high cost items done. Add a few personal touches and make it truly yours.
Property Features
Property Type: Residential - Single Family
Basement: Yes
Basement: Finished, Partial
Cooling: Central Air
Fireplaces: 1
Garage: 2
Heating: Gas, Forced Air
Home Style: Step Ranch
Lot Size: 91x121x94x113
Roof Type: Asphalt
Taxes: $7,515
Year Built: 1974
Amenities
Open Floorplan
Granite Counters
Replacement Windows
Feature Descriptions
Additional rooms: Eating Area
Appliances: Range, Microwave, Dishwasher, Refrigerator, High End Refrigerator, Washer, Dryer
Association Includes: None
Bath Features: Soaking Tub
Dining Room: Separate
Exterior: Brick
Fireplace: Wood Burning
Fireplace Location(s): Family Room
Laundry: Gas Dryer Hookup, In Unit
Lot: Corner Lot
Lot Dimensions: 91x121x94x113
Other Equipment: TV-Cable, Sump Pump, Water Heater-Gas
Parcel#: 27142040030000
Parking: Concrete, Garage Door Opener, Yes, Garage Owned, Attached, Garage
Sewer: Public Sewer
Total Rooms: 7
Township: Orland
Water: Lake Michigan, Public
Room Sizes
Eating Area: 14X16
Bedroom 2: 14X11
Bedroom 3: 17X12
Family Room: 14X22
Kitchen: 12X15
Living Room: 13X19
Primary Bedroom: 14X14
Local Schools
High School: Carl Sandburg High School
Middle School: Jerling Junior High School
Elementary School: Liberty Elementary School
School District: District 230
Listed By / Shown By
Listed By
Agency Name: Hoff, Realtors
Agency Phone: 708-403-4444
Shown By
Agent Name: Miguel Lobato
Agent Phone: (815) 494-7905
Agency Title: Gambino Realtors

Estimate Your Payment
Estimated Payment
$ 2,897.74 per month $2,134.43 Principal & Interest $626.25 Property Tax $137.05 Homeowner's Insurance
8323 Bob O Link Road | MLS# 12774164
This single family home located at 8323 Bob O Link Road , Orland Park, IL 60462 is currently listed for sale with an asking price of $469,900. This property was built in 1974 and has 3 bedrooms and 2 full and 1 partial baths with 2107 sq. ft. Bob O Link Road is located in the Golfview subdivision within the District 230 school district. Search Golfview real estate on mlobato.gogambino.com today.