
BEDS4
BATHS3 full
SQUARE FEET2,361
MLS#12790746
STATUSNew
PROPERTY TYPEResidential - Single Family
SCHOOLDistrict 207
Property Description
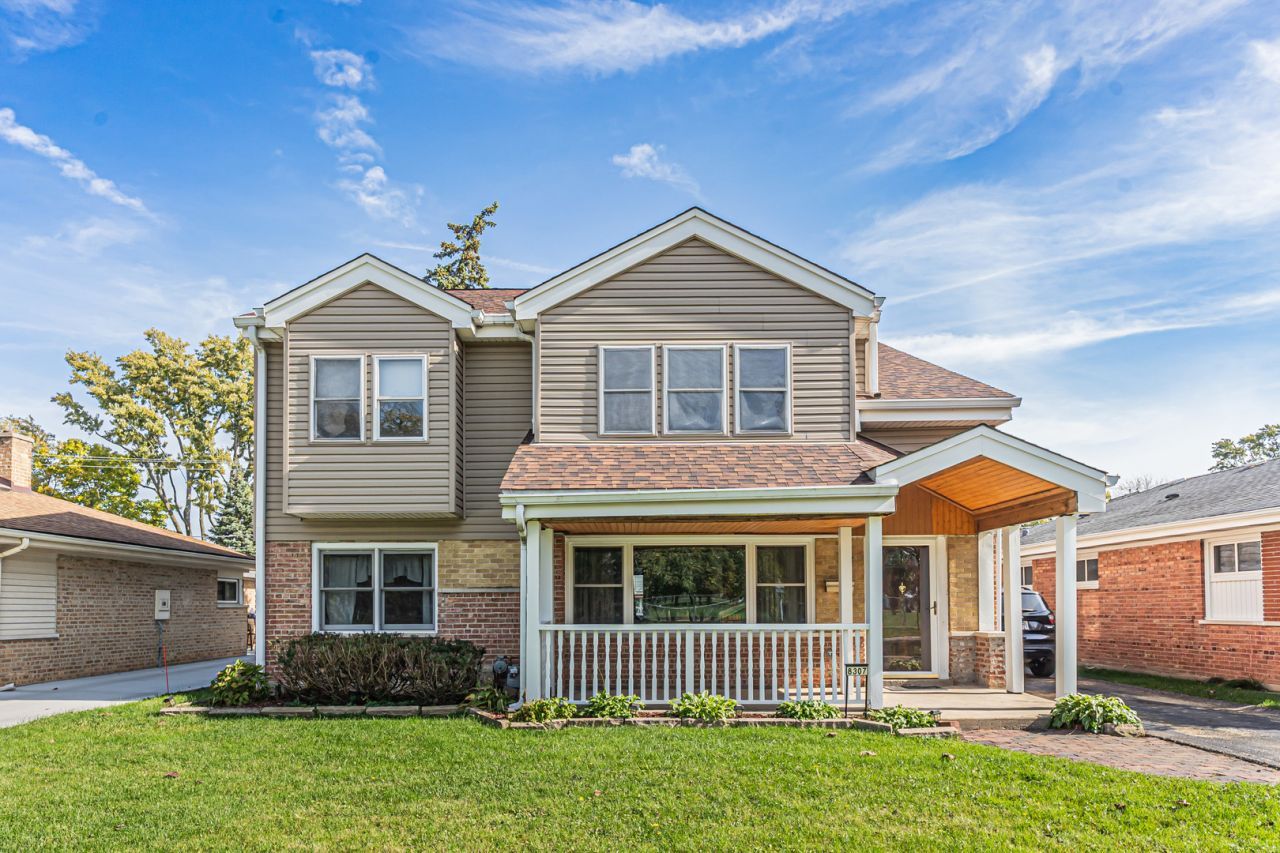
Estate sale and priced to sell! Great front porch area. Large family room with gas fireplace and French doors that lead you out to a nice patio and fenced in back yard. Big 4 + bedroom home. 3 bedrooms are on the 2nd level that includes a large primary bedroom with separate master suite that has a whirlpool tub and big walk-in-closest. 3 full bathrooms. 1 on the mail level that has been updated and 2 on the 2nd level. Kitchen with adjacent dining area. Nice double entry walkway from the living room to the kitchen to the lower stair island. Big living room. Bonus room on the main level that can be converted into a 5th bedroom. Nice hardwood floors on the entire main level. 2 car detached garage. Newer mechanicals. 2 furnaces and 2 A/C units. Close to everything, great schools and a quiet subdivision.
Property Features
Property Type: Residential - Single Family
Basement: Yes
Basement: Unfinished, Cellar, Storage Space, Partial
Cooling: Central Air, Zoned
Fireplaces: 1
Garage: 2
Heating: Gas, Sep Heating Systems - 2+
Lot Size: 50x124x50x124
Roof Type: Asphalt
Taxes: $11,522
Year Built: 1954
Feature Descriptions
Additional rooms: Bonus Room
Additional Structures: None
Appliances: Range, Microwave, Dishwasher, Refrigerator, Washer, Dryer
Association Includes: None
Dining Room: Kitchen/Dining Combo
Exterior: Aluminum Siding, Brick
Fireplace: Gas Log, Gas Starter
Fireplace Location(s): Family Room
Laundry: Gas Dryer Hookup, In Unit, Sink
Lot Dimensions: 50x124x50x124
Other Equipment: CO Detectors, Ceiling Fan(s), Sump Pump
Parcel#: 09243270040000
Parking: Asphalt, Concrete, Garage Door Opener, Yes, Garage Owned, Detached, Garage
Sewer: Public Sewer
Total Rooms: 9
Township: Maine
Water: Lake Michigan, Public
Room Sizes
Bonus Room: 14X12
Bedroom 2: 13X12
Bedroom 3: 12X11
Bedroom 4: 11X10
Dining Room: 10X10
Family Room: 17X15
Kitchen: 12X12
Laundry: 6X6
Living Room: 20X12
Primary Bedroom: 15X13
Local Schools
High School: Maine East High School
Middle School: Gemini Junior High School
Elementary School: Nelson Elementary School
School District: District 207
Listed By / Shown By
Listed By
Agency Name: Keller Williams Thrive
Agency Phone: 847-241-2200
Shown By
Agent Name: Miguel Lobato
Agent Phone: (815) 494-7905
Agency Title: Gambino Realtors

Estimate Your Payment
Estimated Payment
$ 3,231.65 per month $2,134.43 Principal & Interest $960.17 Property Tax $137.05 Homeowner's Insurance
8307 N Washington Street | MLS# 12790746
This single family home located at 8307 N Washington Street , Niles, IL 60714 is currently listed for sale with an asking price of $469,900. This property was built in 1954 and has 4 bedrooms and 3 full baths with 2361 sq. ft. N Washington Street is located within the District 207 school district. Search Niles real estate on mlobato.gogambino.com today.