
BEDS5
BATHS4 full
SQUARE FEET3,037
MLS#12796185
STATUSNew
PROPERTY TYPEResidential - Single Family
SCHOOLDistrict 203
Property Description
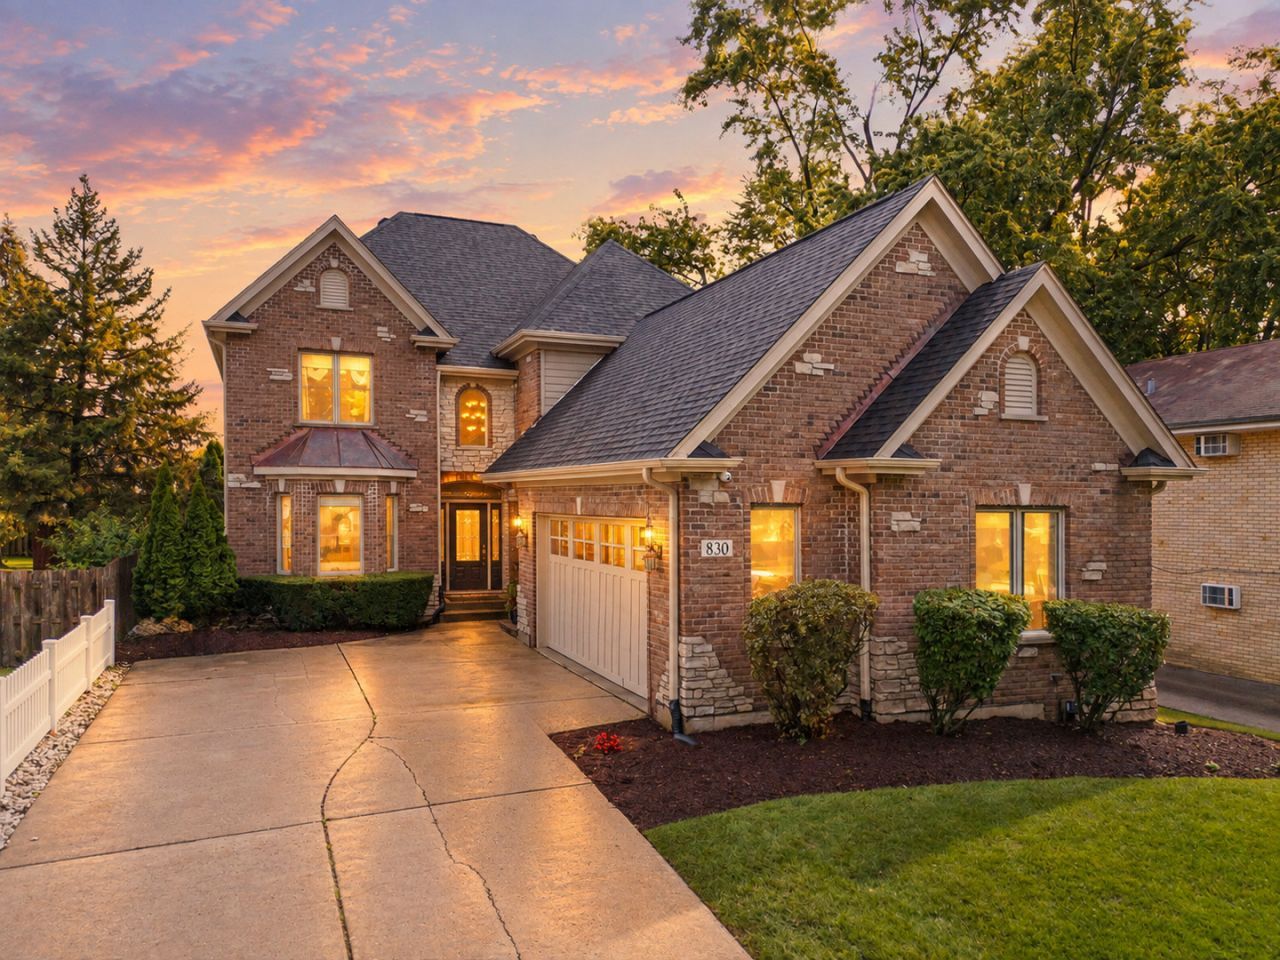
Move-in Ready! This timeless brick-front residence offers stunning luxury updates and commuter convenience within the highly acclaimed District 203 school boundaries, just a short walk to the Metra station. At the heart of the main level is a showstopping, gut-renovated chef's kitchen (2022) designed as the ultimate culinary and entertaining focal point. Framed by miles of custom cabinetry with a dedicated appliance garage to keep counters pristine, this space is equipped with top-of-the-line Sub-Zero refrigeration, a Wolf cooktop, and double convections ovens. A massive center island with striking quartz countertops serves as the anchor and comfortably seats 4 to 6 people. The family room is seamlessly integrated into the kitchen with matching built-ins, a beautiful fireplace, and views of the private backyard and entertaining patio! The main floor flows effortlessly with refinished hardwood floors, integrated smart lighting, and a Sonos surround sound system, while a private home office paired with an adjacent full bath provides an ideal option for an in-law arrangement. The first-floor laundry/mudroom provides ample cabinetry, a laundry sink, and a large coat closet for ultimate organization. Upstairs, four spacious bedrooms await, anchored by a completely transformed (2022) primary bedroom ensuite designed as a private spa oasis. This serene retreat features a dedicated wet room with a Kohler heated bubble spa, a high-tech Kohler Poseidon smart shower system, and heated floors. Dual vanities with pull-out drawers, polished-chrome Kohler faucets, and mirrored medicine cabinets complete the luxurious feel. The walk-in closet features California Closets custom organizers. The lower level expands your living space with a fully finished basement hosting a fifth bedroom or office, full bath, recreation room with built-in snack bar, and additional living area or playroom. Step outside to a private backyard retreat with a new maintenance-free privacy fence and mature trees, featuring a paver patio for outdoor relaxation and an oversized 2.5-car garage. Major mechanical and tech upgrades offer ultimate peace of mind, including a new HVAC (2022), with advanced Air Scrubber filtration system, a built-in managed network switch, and a security system. New roof and gutters (2020). Neighborhood highlights include attendance at Ellsworth Blue Ribbon School, a bike-to-school community, easy access to major highways, a convenient commute to the city, and low taxes. This move-in-ready property is a true must-see!
Property Features
Property Type: Residential - Single Family
Basement: Yes
Basement: Partially Finished, Egress Window, Rec/Family Area, Sleeping Area, Full
Cooling: Central Air
Fireplaces: 1
Garage: 2.5
Heating: Gas, Forced Air, Radiant, Radiant Floor
Home Style: Traditional
Lot Size: 0.19 Acres
Roof Type: Asphalt
Taxes: $16,889
Year Built: 2004
Amenities
1st Floor Bedroom
1st Floor Full Bath
Walk-In Closet(s)
High Ceilings
Feature Descriptions
Additional rooms: Foyer, Office, Walk In Closet, Recreation Room, Media Room, Bedroom 5,Utility Room-Lower Level
Appliances: Double Oven, Dishwasher, High End Refrigerator, Washer, Dryer, Disposal, Stainless Steel Appliance(s), Cooktop, Range Hood, Gas Cooktop, Humidifier
Association Includes: None
Bath Features: Whirlpool, Double Sink, European Shower
Dining Room: Separate
Exterior: Brick, Cedar, Stone
Fireplace: Gas Log
Fireplace Location(s): Family Room
Laundry: Main Level, Gas Dryer Hookup, In Unit
Lot: Cul-De-Sac
Lot Dimensions: 50 X 165
Other Equipment: Security System, CO Detectors, Ceiling Fan(s), Sump Pump, Air Purifier, Radon Mitigation System
Parcel#: 0807318005
Parking: Concrete, Garage Door Opener, Yes, Garage Owned, Attached, Garage
Security: yes
Sewer: Public Sewer
Total Rooms: 11
Township: Lisle
Water: Lake Michigan, Public
Room Sizes
Foyer: 17X10
Office: 17X12
Walk In Closet: 12X6
Walk In Closet: 9X5
Recreation Rm: 20X18
Media Room: 19X19
Bedroom 5: 18X13
Walk In Closet: 10X4
Bedroom 2: 18X15
Bedroom 3: 15X12
Bedroom 4: 15X12
Dining Room: 15X15
Family Room: 19X16
Kitchen: 19X16
Laundry: 18X9
Primary Bedroom: 19X15
Local Schools
High School: Naperville North High School
Middle School: Washington Junior High School
Elementary School: Ellsworth Elementary School
School District: District 203
Listed By / Shown By
Listed By
Agency Name: @properties Christies International Real Estate
Agency Phone: 630-634-0700
Shown By
Agent Name: Miguel Lobato
Agent Phone: (815) 494-7905
Agency Title: Gambino Realtors

Estimate Your Payment
Estimated Payment
$ 7,208.19 per month $5,450.77 Principal & Interest $1,407.42 Property Tax $350.00 Homeowner's Insurance
830 N Sleight Street | MLS# 12796185
This single family home located at 830 N Sleight Street , Naperville, IL 60563 is currently listed for sale with an asking price of $1,199,999. This property was built in 2004 and has 5 bedrooms and 4 full baths with 3037 sq. ft. N Sleight Street is located within the District 203 school district. Search Naperville real estate on mlobato.gogambino.com today.