
BEDS6
BATHS4 full
SQUARE FEET4,247
MLS#12796506
STATUSContingent
PROPERTY TYPEResidential - Single Family
SCHOOLDistrict 128
Property Description
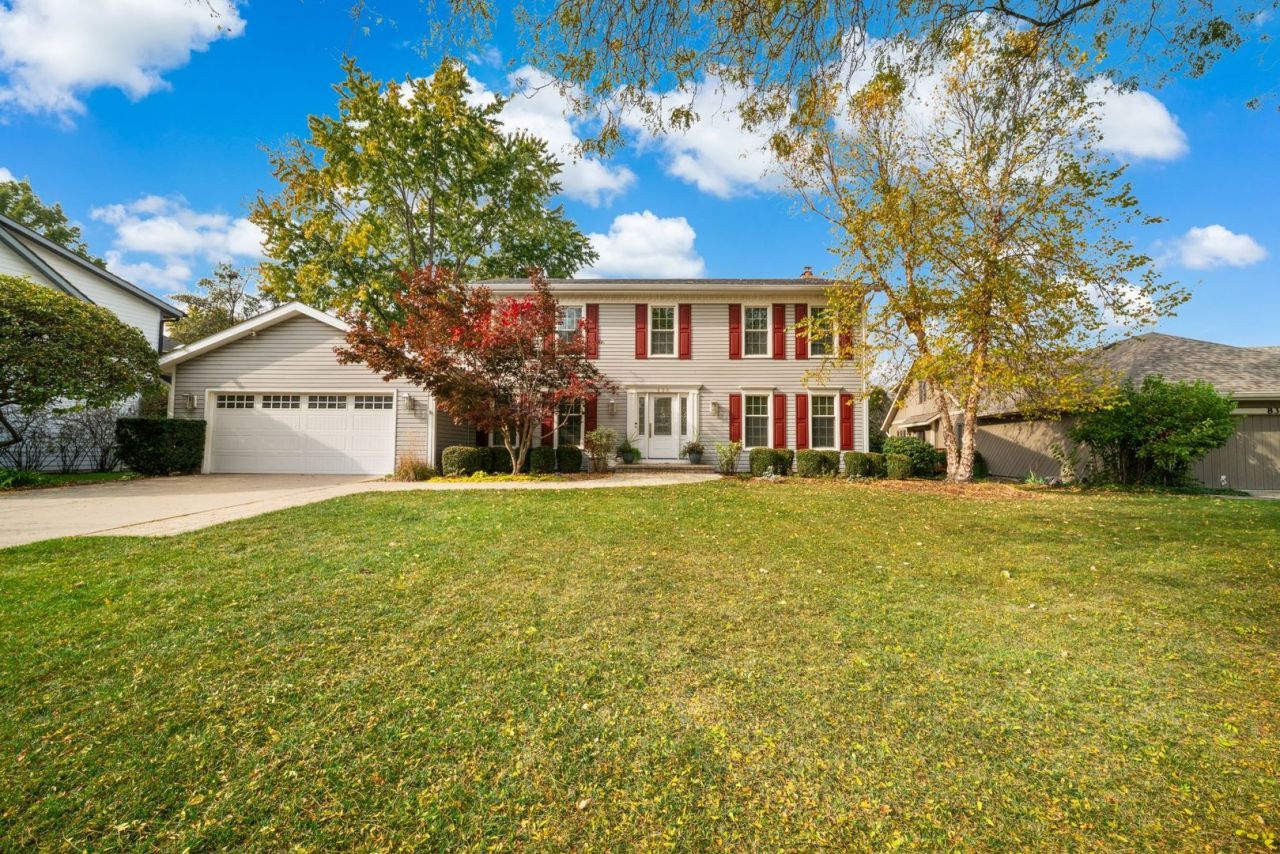
An Outstanding Opportunity to Own in Libertyville's Prestigious Red Top Neighborhood! Nestled on a quiet cul-de-sac among mature trees and beautifully maintained homes, this spacious 5-bedroom, 4-bathroom home offers over 4,200 square feet of updated living space. Freshly painted throughout and move-in ready, the home features updated designer lighting, a professionally painted deck, and a spacious backyard perfect for entertaining. The well-appointed kitchen includes a Sub-Zero refrigerator, KitchenAid appliances, wine refrigerator, and ample gathering space. The recently remodeled finished basement adds incredible flexibility with an additional bedroom, full bathroom, home office, cedar closet, wet bar, bonus room, and large recreation area. Major updates include a brand-new Owens Corning roof (2025), dual sump pump system with backup (2025), LeafGuard gutters, and meticulously maintained mechanicals. Enjoy an unbeatable location just minutes from Downtown Libertyville, Mellody Farm, Hawthorn Mall, Metra, I-94, and O'Hare Airport. Walk to Trader Joe's, Mariano's, Aldi, and Jewel-Osco. Located in highly acclaimed Hawthorn District 73 and District 128 schools. A rare combination of space, updates, top-rated schools, and an exceptional location. Don't miss this incredible opportunity!
Property Features
Property Type: Residential - Single Family
Basement: Yes
Basement: Finished, Full
Cooling: Central Air
Fireplaces: 1
Garage: 2
Heating: Gas
Lot Size: 0.33 Acres
Taxes: $15,624
Year Built: 1980
Amenities
Wet Bar
1st Floor Bedroom
Walk-In Closet(s)
Granite Counters
Separate Dining Room
Feature Descriptions
Additional rooms: Bedroom 5,Foyer, Breakfast Room, Recreation Room, Bedroom 6,Bonus Room, Utility Room-Lower Level, Deck
Appliances: Range, Microwave, Dishwasher, High End Refrigerator, Washer, Dryer, Disposal, Stainless Steel Appliance(s), Wine Refrigerator, Oven, Range Hood, Gas Cooktop
Association Includes: None
Dining Room: Separate
Exterior: Vinyl Siding
Fireplace Location(s): Family Room
Laundry: Main Level
Lot Dimensions: 114.8X194.3X75X142.5
Parcel#: 11271080450000
Parking: Brick Driveway, Concrete, Garage Door Opener, Yes, Garage Owned, Attached, Garage
Sewer: Public Sewer
Total Rooms: 13
Township: Libertyville
Water: Lake Michigan, Public
Room Sizes
Bedroom 5: 10X12
Foyer: 10X12
Breakfast Room: 11X14
Recreation Room: 40X12
Bedroom 6: 18X12
Bar/Entertainment: 9X5
Bonus Room: 12X12
Deck: 38X18
Bedroom 2: 10X13
Bedroom 3: 12X15
Bedroom 4: 12X11
Dining Room: 12X13
Family Room: 17X15
Kitchen: 12X14
Laundry: 6X8
Living Room: 15X13
Primary Bedroom: 12X18
Local Schools
High School: Libertyville High School
Middle School: Hawthorn Elementary School (Nor
Elementary School: Townline Elementary School
School District: District 128
Listed By / Shown By
Listed By
Agency Name: Better Homes & Gardens Real Estate
Agency Phone: 708-859-0909
Shown By
Agent Name: Miguel Lobato
Agent Phone: (815) 494-7905
Agency Title: Gambino Realtors

Estimate Your Payment
Estimated Payment
$ 4,903.31 per month $3,384.02 Principal & Interest $1,302.00 Property Tax $217.29 Homeowner's Insurance
826 Furlong Drive | MLS# 12796506
This single family home located at 826 Furlong Drive, Libertyville, IL 60048 is currently listed for sale with an asking price of $745,000. This property was built in 1980 and has 6 bedrooms and 4 full baths with 4247 sq. ft. Furlong Drive is located within the District 128 school district. Search Libertyville real estate on mlobato.gogambino.com today.