
BEDS3
BATHS2 full
SQUARE FEET1,199
MLS#12651565
STATUSNew
PROPERTY TYPEResidential - Single Family
SCHOOLDistrict 201
Property Description
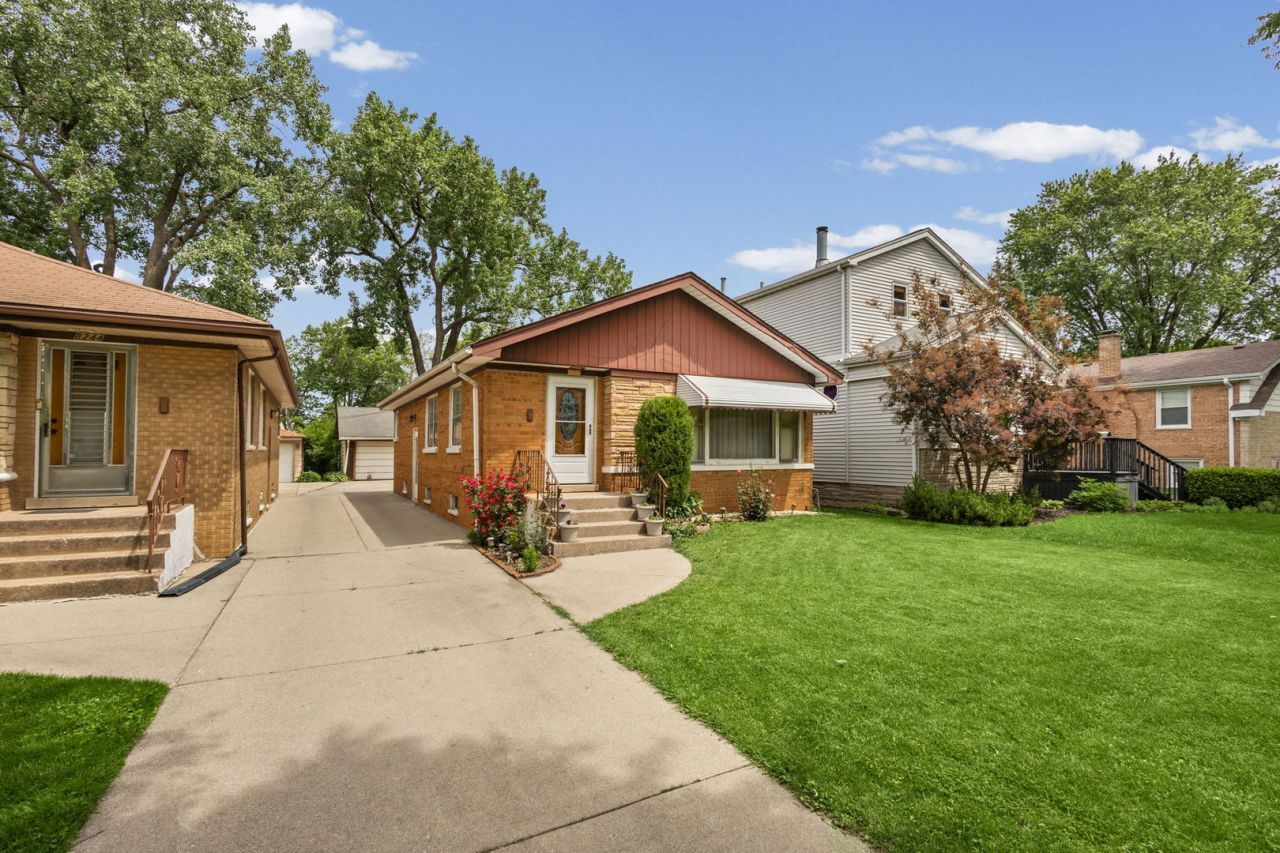
From the moment you arrive, you'll notice the inviting curb appeal, featuring a well-maintained lawn, mature trees, and a timeless brick exterior. Step inside to discover hardwood floors, a bright, open living space, and an updated kitchen complete with white Shaker cabinets, stainless steel appliances, and a stylish mosaic tile backsplash. The main level offers three comfortable bedrooms and a clean, well-appointed full bath. The true standout, however, is the finished basement. With a private entrance, an expansive living area with a fireplace, a wet bar, a second full bath, and existing kitchen connections, this space offers incredible flexibility-ideal for guests or potential income-generating use. Outside, enjoy a spacious, private backyard and an oversized detached garage for additional storage. Conveniently located near schools, shopping, dining, and with easy highway access, this home delivers both comfort and versatility. Schedule your showing today.
Property Features
Property Type: Residential - Single Family
Basement: Finished, Partially Finished, Full
Basement: Yes
Cooling: Central Air
Fireplaces: 1
Garage: 2
Heating: Natural Gas
Lot Size: 172 x 35
Roof Type: Asphalt
Taxes: $5,453
Year Built: 1957
Feature Descriptions
Additional rooms: Game Room
Association Includes: None
Exterior: Brick
Fireplace Location(s): Basement
Lot Dimensions: 172 x 35
Parcel#: 18024090900000
Parking: Concrete, Yes, Garage Owned, Detached, Garage
Sewer: Public Sewer
Total Rooms: 8
Township: Lyons
Water: Lake Michigan, Public
Room Sizes
Game Room: 18X14
Bedroom 2: 12X12
Bedroom 3: 12X10
Dining Room: 11X11
Family Room: 25X24
Kitchen: 13X11
Laundry: 12X7
Living Room: 23X13
Primary Bedroom: 15X10
Local Schools
High School: J Sterling Morton West High Scho
Middle School: Washington Middle School
Elementary School: Costello School
School District: District 201
Listed By / Shown By
Listed By
Agency Name: @properties Christie's International Real Estate
Agency Phone: 630-530-0900
Shown By
Agent Name: Miguel Lobato
Agent Phone: (815) 494-7905
Agency Title: Gambino Realtors

Estimate Your Payment
Estimated Payment
$ 2,025.46 per month $1,476.25 Principal & Interest $454.42 Property Tax $94.79 Homeowner's Insurance
8240 45th Street | MLS# 12651565
This single family home located at 8240 45th Street, Lyons, IL 60534 is currently listed for sale with an asking price of $325,000. This property was built in 1957 and has 3 bedrooms and 2 full baths with 1199 sq. ft. 45th Street is located within the District 201 school district. Search Lyons real estate on mlobato.gogambino.com today.