
BEDS5
BATHS3 full
SQUARE FEET2,440
MLS#12796535
STATUSNew
PROPERTY TYPEResidential - Single Family
SCHOOLDistrict 210
Property Description
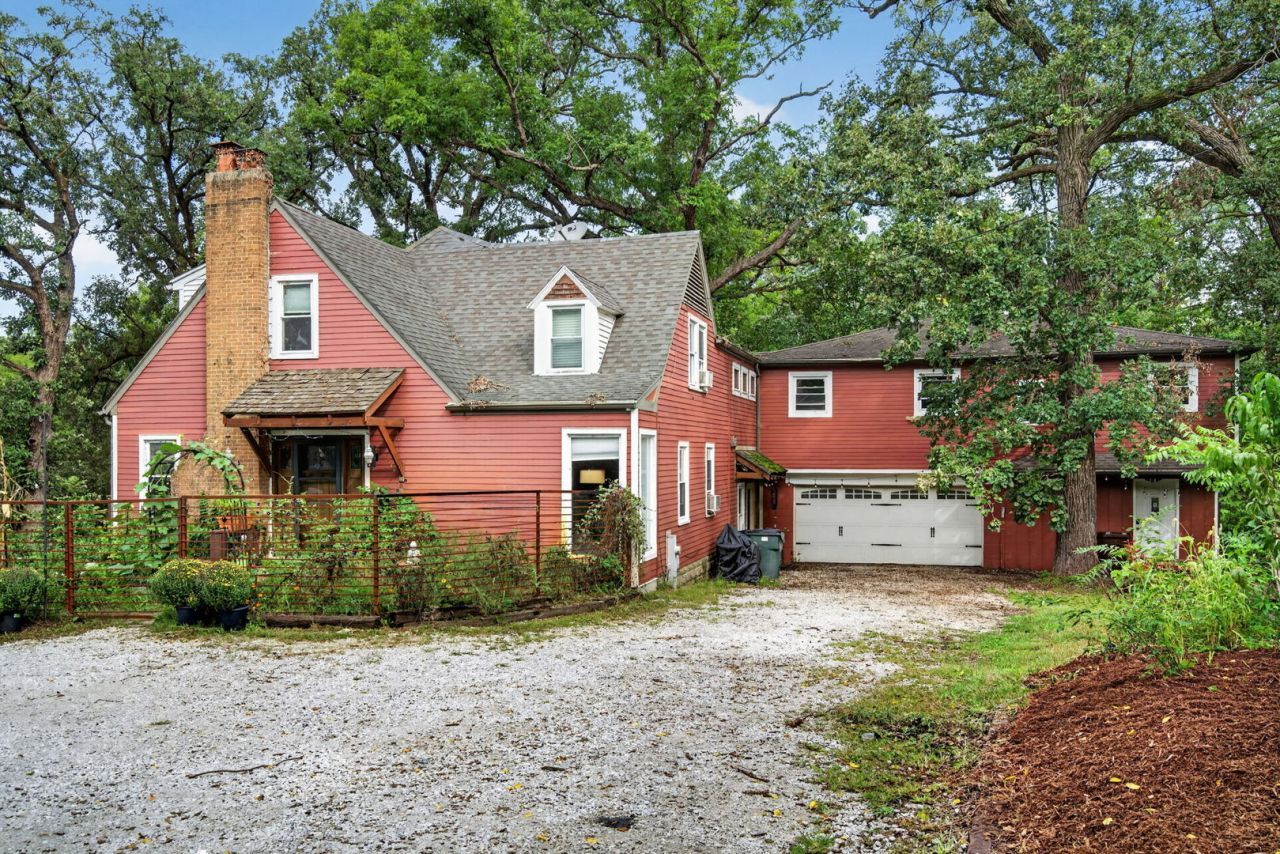
Spacious and unique home offering a versatile layout with plenty of room to make your own. The main level features luxury vinyl flooring, a spacious living room and dining room, and an open-concept kitchen with a Wolf range, butcher-style countertops, and an adjoining den. The main second level features 3 bedrooms, including a spacious primary bedroom with generous closet space. A private addition above the garage offers approximately 1,100 square feet with 2 bedrooms, a full bath, kitchen, and living room-perfect for related living, guests, or additional flexible space. A large deck provides additional outdoor living space. Plenty of room and possibilities throughout!
Property Features
Property Type: Residential - Single Family
Basement: Yes
Basement: Unfinished, Full
Cooling: Window Unit(s)
Fireplaces: 1
Garage: 2
Heating: Gas, Forced Air
Home Style: Cape Cod
Lot Size: 1.50 Acres
Roof Type: Asphalt
Taxes: $11,742
Year Built: 1947
Amenities
1st Floor Full Bath
Built-in Features
Walk-In Closet(s)
Separate Dining Room
Feature Descriptions
Additional rooms: Bedroom 5,Mud Room, Kitchen, Eating Area, Recreation Room, Bonus Room, Office
Appliances: Range, Microwave, Dishwasher, Refrigerator, Washer, Dryer, Stainless Steel Appliance(s)
Association Includes: None
Dining Room: Separate, Kitchen/Dining Combo
Exterior: Vinyl Siding
Fireplace: Wood Burning, Attached Fireplace Doors/Screen
Fireplace Location(s): Living Room
Laundry: Gas Dryer Hookup
Lot Dimensions: 301.1 x 199.9 x 300.1 x 199.4
Other Equipment: Ceiling Fan(s), Sump Pump
Parcel#: 1909234020240000
Parking: Gravel, Garage Door Opener, Yes, Garage Owned, Attached, Garage
Sewer: Septic Tank
Total Rooms: 14
Township: Frankfort
Water: Well
Room Sizes
Bedroom 5: 12X10
Mud Room: 15X13
Kitchen- 2nd: 12X11
Eating Area: 17X13
Recreation Rm: 22X15
Bonus Room: 13X13
Office: 12X11
Bedroom 2: 19X10
Bedroom 3: 16X14
Bedroom 4: 12X10
Dining Room: 22X10
Family Room: 13X13
Kitchen: 18X13
Living Room: 21X14
Primary Bedroom: 20X18
Local Schools
High School: Lincoln-Way East High School
School District: District 210
Listed By / Shown By
Listed By
Agency Name: Crosstown Realtors, Inc.
Agency Phone: 708-949-4374
Shown By
Agent Name: Miguel Lobato
Agent Phone: (815) 494-7905
Agency Title: Gambino Realtors

Estimate Your Payment
Estimated Payment
$ 3,535.67 per month $2,402.88 Principal & Interest $978.50 Property Tax $154.29 Homeowner's Insurance
8060 W Woodvale Road | MLS# 12796535
This single family home located at 8060 W Woodvale Road , Frankfort, IL 60423 is currently listed for sale with an asking price of $529,000. This property was built in 1947 and has 5 bedrooms and 3 full baths with 2440 sq. ft. W Woodvale Road is located within the District 210 school district. Search Frankfort real estate on mlobato.gogambino.com today.