
BEDS3
BATHS3 full
SQUARE FEET2,259
MLS#12791208
STATUSNew
PROPERTY TYPEResidential - Single Family
SUBDIVISIONRavina Highlands
SCHOOLDistrict 113
Property Description
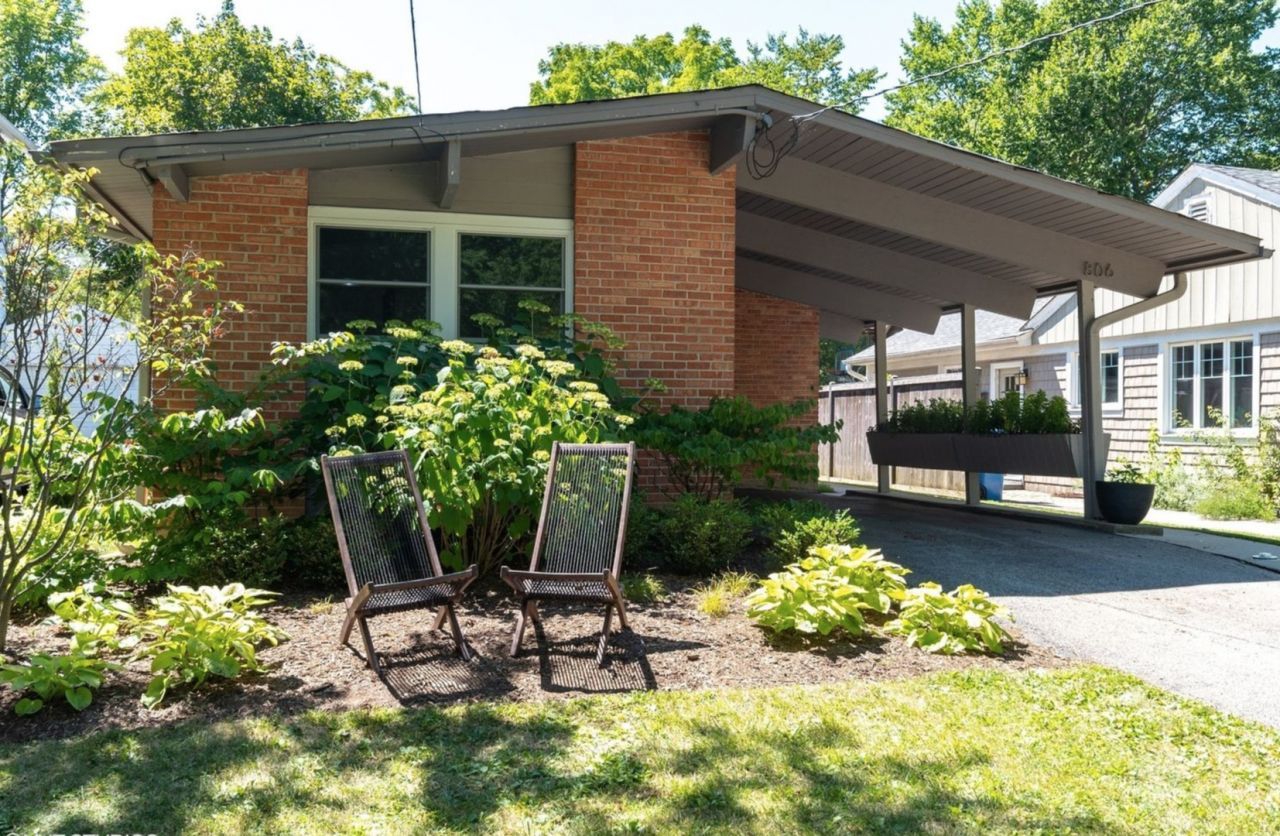
Charming and beautifully updated Mid-Century Modern ranch in the highly desirable Ravinia neighborhood! Enjoy an unbeatable walk-to-everything location, just moments from Ravinia Festival, Rosewood Beach, the farmers market, Metra train, and wonderful shops and restaurants. This sun-filled home features vaulted ceilings, hardwood floors, and a stylish open kitchen with quartz countertops, soft-close cabinetry, and stainless steel appliances. The main-level primary suite offers a private full bath, while the bright and spacious lower level provides additional living space with a generous family room and dedicated office. Outside, enjoy a fully fenced yard with a patio, perfect for relaxing or entertaining. A fantastic opportunity to enjoy easy, comfortable living in one of Highland Park's most sought-after location!
Property Features
Property Type: Residential - Single Family
Basement: Yes
Basement: Finished, Crawl Space, Full
Cooling: Central Air
Garage: 1
Heating: Gas, Forced Air, Heat Pump
Home Style: Ranch
Lot Size: 0.12 Acres
Taxes: $12,427
Year Built: 1954
Amenities
Vaulted Ceiling(s)
1st Floor Bedroom
1st Floor Full Bath
Feature Descriptions
Additional rooms: Foyer, Office, Utility Room-Lower Level
Appliances: Dishwasher, Refrigerator, Washer, Dryer, Stainless Steel Appliance(s), Cooktop, Oven
Association Includes: None
Dining Room: L-shaped
Exterior: Brick
Laundry: Sink
Lot Dimensions: 40x130
Parcel#: 16253170210000
Parking: Carport, Yes, Garage Owned, Attached, Driveway, Owned, Garage
Sewer: Public Sewer
Total Rooms: 8
Township: Moraine
Water: Lake Michigan, Public
Room Sizes
Foyer: 12X04
Office: 13X11
Bedroom 2: 12X09
Bedroom 3: 11X10
Dining Room: 10X09
Family Room: 22X22
Kitchen: 13X09
Laundry: 15X11
Living Room: 22X13
Primary Bedroom: 15X13
Local Schools
High School: Highland Park High School
Middle School: Edgewood Middle School
Elementary School: Ravinia Elementary School
School District: District 113
Listed By / Shown By
Listed By
Agency Name: Compass
Agency Phone: 847-379-5898
Shown By
Agent Name: Miguel Lobato
Agent Phone: (815) 494-7905
Agency Title: Gambino Realtors

Estimate Your Payment
Estimated Payment
$ 4,177.67 per month $2,952.50 Principal & Interest $1,035.58 Property Tax $189.58 Homeowner's Insurance
806 Pleasant Avenue | MLS# 12791208
This single family home located at 806 Pleasant Avenue, Highland Park, IL 60035 is currently listed for sale with an asking price of $650,000. This property was built in 1954 and has 3 bedrooms and 3 full baths with 2259 sq. ft. Pleasant Avenue is located in the Ravina Highlands subdivision within the District 113 school district. Search Ravina Highlands real estate on mlobato.gogambino.com today.