
BEDS5
BATHS3 full
SQUARE FEET2,775
MLS#12660488
STATUSNew
PROPERTY TYPEResidential - Single Family
SCHOOLDistrict 217
Property Description
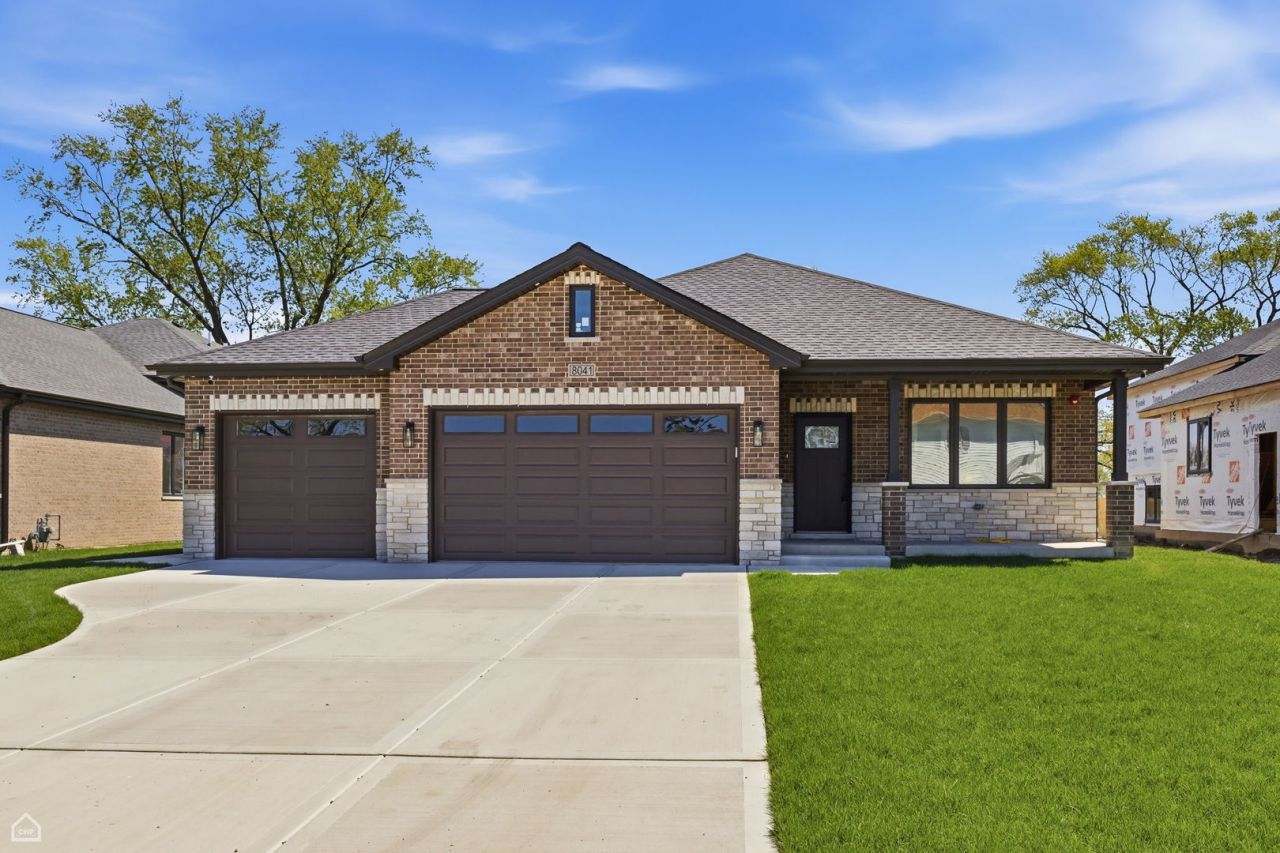
NEW custom-built 5BR/3BA split-level boasting 20ft vaulted ceilings, oak hardwoods, and an open-concept main level. Perfect layout for flexibility with a main-floor bedroom/office and a private lower-level guest suite. The chef's kitchen features skylights, an oversized island, and seamless backyard access. Enjoy a spacious family room on lower level with a floor-to-ceiling fireplace and custom built-ins. Massive potential in the full sub-basement with 8ft ceilings. Includes a 3-car garage and hardwired security camera system.
Property Features
Property Type: Residential - Single Family
Basement: Unfinished, Sub-Basement, Egress Window, Partial
Basement: Yes
Cooling: Central Air
Fireplaces: 1
Garage: 3
Heating: Natural Gas, Forced Air
Lot Size: 65 x 133
Year Built: 2026
Amenities
Cathedral Ceiling(s)
1st Floor Bedroom
In-Law Floorplan
Walk-In Closet(s)
Open Floorplan
Feature Descriptions
Additional rooms: Bedroom 5
Association Includes: None
Bath Features: Separate Shower, Double Sink
Dining Room: Combined w/ LivRm
Exterior: Brick, Stone
Fireplace: Electric
Fireplace Location(s): Family Room
Laundry: Gas Dryer Hookup, Sink
Lot Dimensions: 65 x 133
Other Equipment: Fire Sprinklers, Sump Pump, Radon Mitigation System
Parcel#: 18351140100000
Parking: Concrete, Garage Door Opener, Yes, Garage Owned, Attached, Garage
Sewer: Public Sewer
Total Rooms: 9
Township: Lyons
Water: Public
Room Sizes
Bedroom 5: 11X11
Bedroom 2: 13X10
Bedroom 3: 12X10
Bedroom 4: 14X12
Dining Room: COMBO
Family Room: 28X17
Kitchen: 20X14
Laundry: 13X7
Living Room: 13X17
Primary Bedroom: 18X12
Local Schools
High School: Argo Community High School
Middle School: Geo T Wilkins Junior High School
Elementary School: Multiple Selection
School District: District 217
Listed By / Shown By
Listed By
Agency Name: Jameson Sotheby's Intl Realty
Agency Phone: 312-751-0300
Shown By
Agent Name: Miguel Lobato
Agent Phone: (815) 494-7905
Agency Title: Gambino Realtors

Estimate Your Payment
Estimated Payment
$ 3,141.60 per month $2,952.05 Principal & Interest $0.00 Property Tax (data not provided by mls) $189.55 Homeowner's Insurance
8041 S 85th Court | MLS# 12660488
This single family home located at 8041 S 85th Court , Justice, IL 60458 is currently listed for sale with an asking price of $649,900. This property was built in 2026 and has 5 bedrooms and 3 full baths with 2775 sq. ft. S 85th Court is located within the District 217 school district. Search Justice real estate on mlobato.gogambino.com today.