
BEDS3
BATHS2 full 1 partial
SQUARE FEET2,215
MLS#12608192
STATUSPending
PROPERTY TYPEResidential - Townhouse
SUBDIVISIONRob Roy Country Club Village
SCHOOLDistrict 214
Property Description
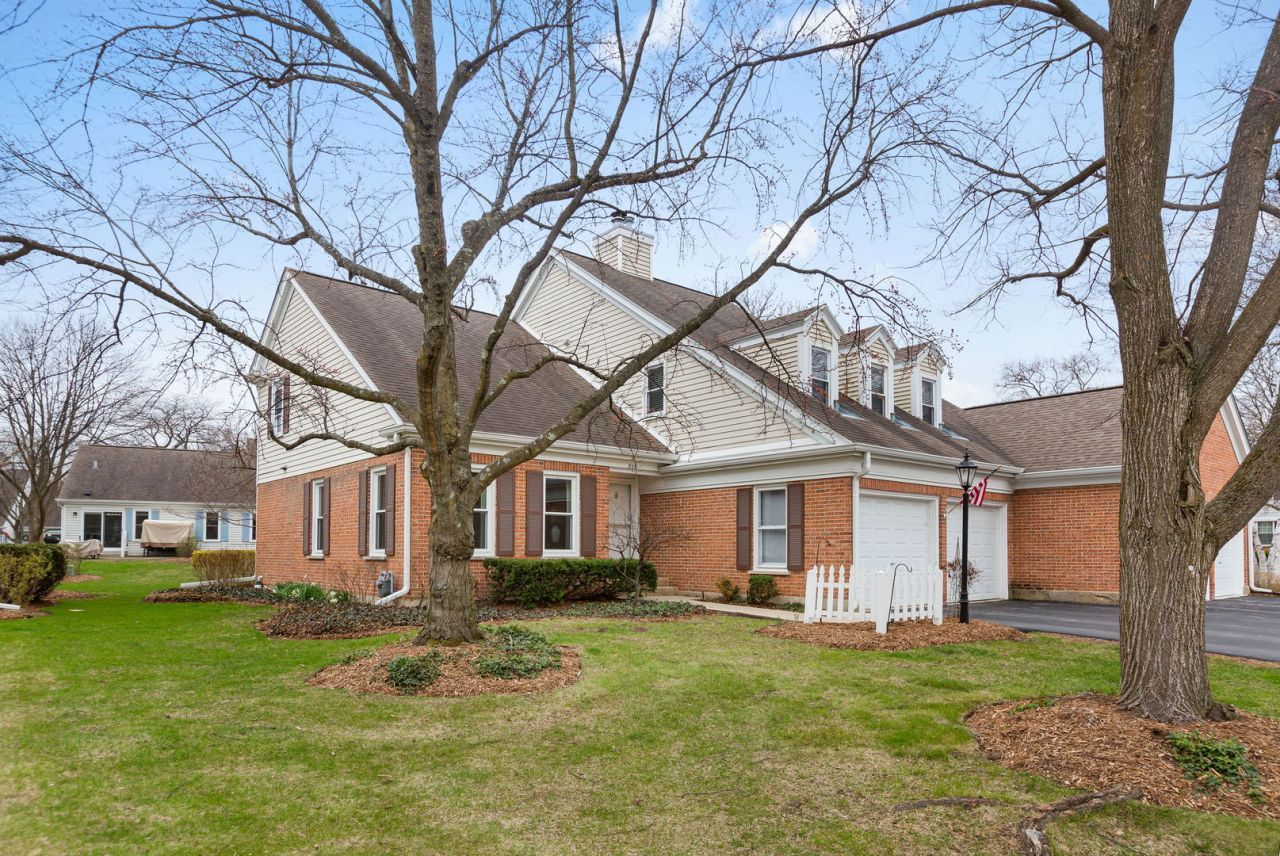
ROB ROY'S LARGEST 3 BEDROOM ~ 2.5 BATH BRENTWOOD MODEL WELCOMES YOU WITH VAULTED CEILINGS IN THE FOYER AND LIVING ROOM CREATING A STUNNING ENTRYWAY. ELEGANT AND TASTEFUL UPDATES THROUGHOUT, YOU WILL ENJOY EVERY TURN OF THIS OPEN-CONCEPT DESIGN. MAIN LEVEL FEATURES A BRIGHT LIVING AND DINING ROOM THAT FLOWS SEAMLESSLY INTO THE CHEF'S DELIGHT KITCHEN WITH WOOD CABINETRY, QUARTZ COUNTERS, STAINLESS STEEL APPLIANCES AND THE BEST BAY WINDOW BREAKFAST ROOM FILLED WITH SOUTHERN SUNLIGHT. A HUGE FAMILY ROOM WITH STONE FIREPLACE AND HARDWOOD FLOORING SHOWCASING CUSTOM BOOKCASES AND PLANTATION SHUTTERS LEADING TO A PRIVATE PATIO. WHAT A PERFECT TRANQUIL SETTING FOR RELAXING AND ENETERTAINING. LAUNDRY ROOM WITH SINK ON MAIN FLOOR AS WELL AS POWDER ROOM. UPSTAIRS A SPACIOUS LANDING LEADS YOU TO YOU THE GRAND PRIMARY SUITE / SITTING ROOM WITH A FULLY REMODELED BATHROOM, AMAZING CLOSET SPACE, TWO ADDITIONAL BEDROOMS AND A GORGEOUS NEW HALL BATHROOM. IMMACULATE, UNFINISHED BASEMENT WITH LOTS OF STORAGE AWAITS YOUR CREATVITY. NEWER WINDOWS, FURNACE, A/C, HWH, SUMP PUMP & BACK-UP SYSTEM. MOVE-IN READY AND SPARKLING CLEAN, YOU WILL LOVE THIS HOME AND THE PROXIMITY TO ALL THAT THIS ROB ROY MAINTENANCE FREE COMMUITY OFFERS: STEPS TO CLUBHOUSE, POOLS, PICKLEBALL & BOCCE COURTS, GOLF COURSE, AND OF COURSE, AMAZING NEIGHBORS!
Property Features
Property Type: Residential - Townhouse
Basement: Yes
Basement: Unfinished, Partial
Cooling: Central Air
Fireplaces: 1
Garage: 2
Heating: Natural Gas, Forced Air
Lot Size: COMMON
Roof Type: Asphalt
Stories: 2.0
Taxes: $9,574
Year Built: 1985
Amenities
Cathedral Ceiling(s)
In-Law Floorplan
Storage
Feature Descriptions
Additional rooms: Foyer, Walk In Closet, Storage
Appliances: Double Oven, Microwave, Dishwasher, Refrigerator, Freezer, Washer, Dryer, Disposal, Stainless Steel Appliance(s), Cooktop, Range Hood
Association Amenities: Health Club, Pool, Tennis Court(s)
Association Includes: Water, Insurance, Pool, Exterior Maintenance, Lawn Care, Scavenger, Snow Removal
Bath Features: Separate Shower, Double Sink
Dining Room: Separate
Exterior: Aluminum Siding, Brick
Fireplace: Attached Fireplace Doors/Screen, Gas Log
Fireplace Location(s): Family Room
HOA Fee: 774/ Monthly
Laundry: Main Level, Washer Hookup, Sink
Lot: Cul-De-Sac, Landscaped
Lot Dimensions: COMMON
Other Equipment: CO Detectors, Ceiling Fan(s), Sump Pump
Parcel#: 03261000151171
Parking: Garage Door Opener, Yes, Garage Owned, Attached, Garage
Pet Allowed: Cats OK, Dogs OK
Sewer: Public Sewer
Total Rooms: 7
Township: Wheeling
Water: Lake Michigan
Room Sizes
Foyer: 12X10
Walk In Closet: 8X8
Storage: 20X13
Bedroom 2: 14X10
Bedroom 3: 14X10
Dining Room: 13X10
Family Room: 20X13
Kitchen: 21X13
Laundry: 7X6
Living Room: 20X13
Primary Bedroom: 27X12
Local Schools
High School: John Hersey High School
Middle School: River Trails Middle School
Elementary School: Euclid Elementary School
School District: District 214
Listed By / Shown By
Listed By
Agency Name: Coldwell Banker Realty
Agency Phone: 847-222-5000
Shown By
Agent Name: Miguel Lobato
Agent Phone: (815) 494-7905
Agency Title: Gambino Realtors

Estimate Your Payment
Estimated Payment
$ 3,359.36 per month $2,406.97 Principal & Interest $797.83 Property Tax $154.55 Homeowner's Insurance
803 Willow Hills Lane | MLS# 12608192
This townhouse located at 803 Willow Hills Lane , Prospect Heights, IL 60070 is currently listed for sale with an asking price of $529,900. This property was built in 1985 and has 3 bedrooms and 2 full and 1 partial baths with 2215 sq. ft. Willow Hills Lane is located in the Rob Roy Country Club Village subdivision within the District 214 school district. Search Rob Roy Country Club Village real estate on mlobato.gogambino.com today.