
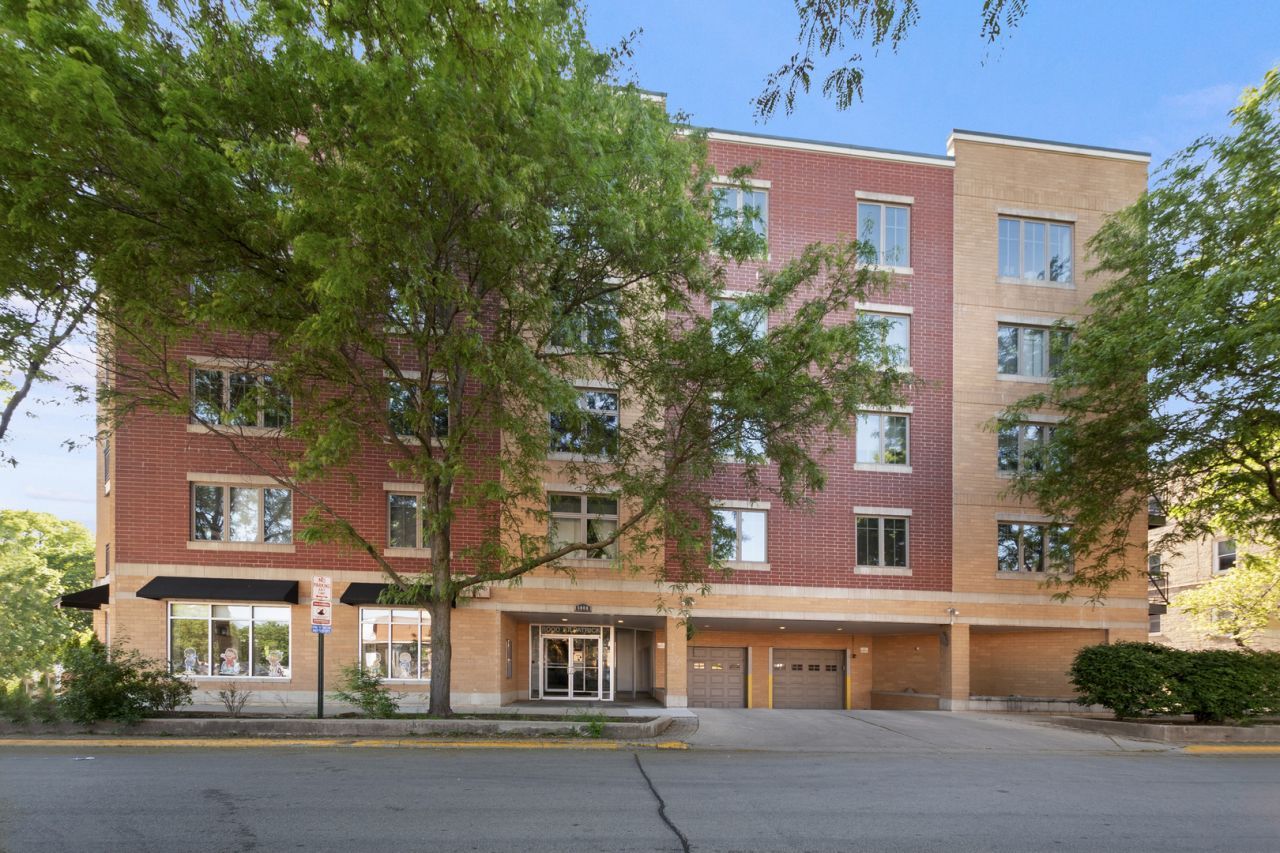
BEDS2
BATHS2 full
SQUARE FEET1,500
MLS#12652140
STATUSNew
PROPERTY TYPEResidential - Condominium
SUBDIVISIONOakton Park Condos
SCHOOLDistrict 219
Property Description
Spacious and beautifully maintained split 2-bedroom, 2-bath condo offering approximately 1,500 sq. ft. of comfortable living space! This open-concept layout features a gorgeous kitchen with granite countertops, a large island, recessed lighting, and hardwood floors throughout the living and dining areas. The spacious primary suite includes a private bath, additional closet space, and a walk-in closet with custom shelving. New carpet in the second bedroom. Enjoy the convenience of an in-unit full-size washer and dryer, private balcony, security system, storage, and deeded heated garage parking space #P3 included. Newer Washer, dryer, & water heater installed. Low monthly assessments and investor-friendly, rentable building! Fantastic location near downtown Skokie shopping, restaurants, Oakton Park & Pool, Oakton College, the library, and the Skokie Swift Yellow Line station. Garage pin# 10223260441027 RE tax for deeded parking is $651.87
Property Features
Property Type: Residential - Condominium
Basement: None
Cooling: Central Air
Garage: 1
Heating: Forced Air
Lot Size: CONDO
Stories: 4.0
Taxes: $4,833
Year Built: 2005
Amenities
Flexicore
Feature Descriptions
Additional rooms: No additional rooms
Appliances: Range, Dishwasher, Refrigerator, Washer, Dryer
Association Amenities: Elevator in Residence, Park
Association Includes: Water, Gas, Parking, Insurance, Exterior Maintenance, Lawn Care, Scavenger, Snow Removal
Dining Room: Combined w/ LivRm
Exterior: Brick
HOA Fee: 383/ Monthly
Laundry: Washer Hookup
Lot: Common Grounds
Lot Dimensions: CONDO
Parcel#: 10223260441017
Parking: Yes, Garage Owned, Attached, Garage
Pet Allowed: Cats OK, Dogs OK
Sewer: Public Sewer
Total Rooms: 5
Township: Niles
Water: Lake Michigan
Room Sizes
Bedroom 2: 13X12
Dining Room: 12X10
Kitchen: 13X11
Living Room: 28X13
Primary Bedroom: 15X12
Local Schools
High School: Niles North High School
Middle School: Lincoln Junior High School
Elementary School: Madison Elementary School
School District: District 219
Listed By / Shown By
Listed By
Agency Name: Coldwell Banker Realty
Agency Phone: 847-866-8200
Shown By
Agent Name: Miguel Lobato
Agent Phone: (815) 494-7905
Agency Title: Gambino Realtors

Estimate Your Payment
Estimated Payment
$ 2,022.13 per month $1,521.67 Principal & Interest $402.75 Property Tax $97.71 Homeowner's Insurance
8000 Kilpatrick Avenue, Unit 2E | MLS# 12652140
This condo located at 8000 Kilpatrick Avenue, Unit 2E, Skokie, IL 60076 is currently listed for sale with an asking price of $335,000. This property was built in 2005 and has 2 bedrooms and 2 full baths with 1500 sq. ft. Kilpatrick Avenue, Unit 2E is located in the Oakton Park Condos subdivision within the District 219 school district. Search Oakton Park Condos real estate on mlobato.gogambino.com today.