
BEDS5
BATHS4 full 1 partial
SQUARE FEET4,710
MLS#12628099
STATUSNew
PROPERTY TYPEResidential - Single Family
SCHOOLDistrict 86
Property Description
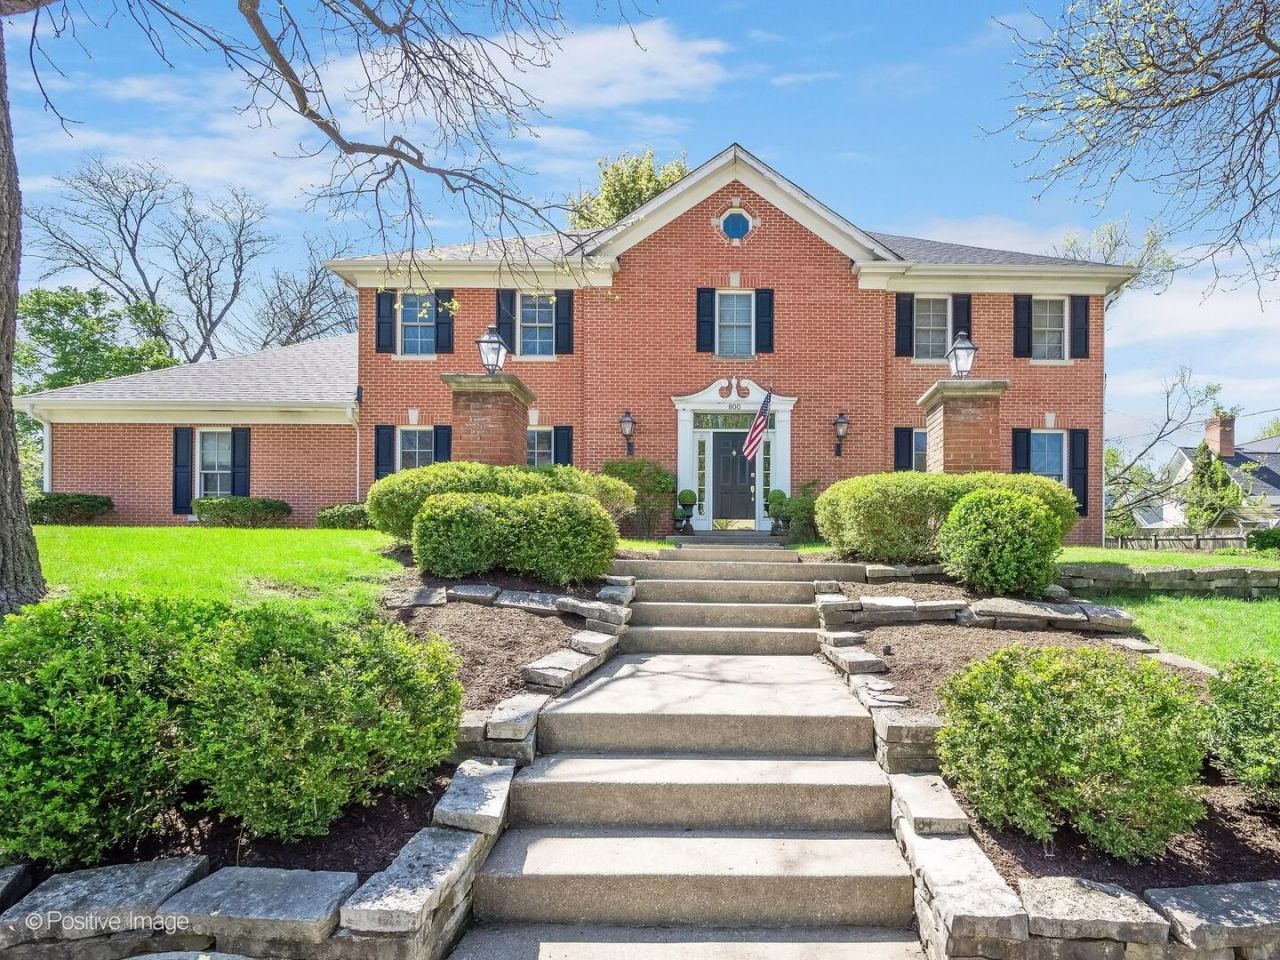
Welcome to this beautifully cared-for stately solid brick home ideally located in the heart of Hinsdale and Madison Elementary. Set up high on a lovely corner lot, the home makes a striking first impression leading to the front entrance. Inside, a spacious two-story foyer welcomes you, setting the tone for the warmth and comfort found throughout. The main level features a seamless flow between living spaces, including a formal dining room that opens to a beautifully appointed kitchen. Here, you'll find custom cabinetry, granite countertops, stainless steel high-end appliances, a center island, and an additional island with breakfast bar seating - perfect for gathering. A glass door leads to a cozy back patio and a fully fenced-in yard, ideal for relaxing or entertaining. The inviting family room, centered around a fireplace, offers a comfortable retreat, while a separate living room and private office provide flexibility for today's lifestyle. Large mudroom off the garage and first-floor laundry are great for a busy lifestyle. Upstairs, the primary suite is a peaceful haven with a walk-in closet and a spacious bath featuring a dual vanity, walk-in shower, and soaking tub. Three additional bedrooms, one bedroom is ensuite, and the other two have a large full bath between them. The fully finished basement expands the living space with a large above-ground window allowing for an abundance of natural light, a large recreation room, a fifth bedroom, a full bathroom, and ample storage. This home has been thoughtfully maintained with updates including a newer HVAC, Roof replaced in 2022, and a new fence. A two-car attached garage adds convenience. Lovingly cared for over the years, and ready for its next chapter and family to make it their own. Perfectly positioned on an oversized 72x132 lot just blocks from Madison Elementary, HMS and Hinsdale Central, the train, parks, charming downtown restaurants, and boutique shops, this home also offers an easy commute - approximately 30 minutes to both area airports and downtown Chicago.
Property Features
Property Type: Residential - Single Family
Basement: Yes
Basement: Finished, Full
Cooling: Central Air, Zoned
Fireplaces: 1
Garage: 2
Heating: Natural Gas, Zoned
Lot Size: 0.22 Acres
Roof Type: Asphalt
Taxes: $21,900
Year Built: 1998
Amenities
Wet Bar
Walk-In Closet(s)
High Ceilings
Feature Descriptions
Additional rooms: Bedroom 5,Office, Game Room, Foyer, Storage, Walk In Closet, Recreation Room
Appliances: Range, Microwave, Dishwasher, High End Refrigerator, Washer, Dryer, Stainless Steel Appliance(s), Range Hood
Association Includes: None
Bath Features: Separate Shower, Double Sink, Soaking Tub
Dining Room: Separate
Exterior: Brick
Fireplace Location(s): Family Room
Laundry: Main Level, Sink
Lot: Corner Lot, Landscaped, Mature Trees
Lot Dimensions: 72 x 132
Other Equipment: Ceiling Fan(s), Sump Pump, Sprinkler-Lawn, Backup Sump Pump;
Parcel#: 0911409011
Parking: Asphalt, Garage Door Opener, Yes, Garage Owned, Attached, Garage
Sewer: Public Sewer
Total Rooms: 12
Township: Downers Grove
Water: Lake Michigan
Room Sizes
Bedroom 5: 13X10
Office: 15X10
Game Room: 32X12
Foyer: 18X13
Storage: 27X8
Walk In Closet: 12X7
Recreation Room: 32X24
Bedroom 2: 14X13
Bedroom 3: 15X11
Bedroom 4: 15X11
Dining Room: 14X13
Family Room: 19X15
Kitchen: 19X15
Laundry: 21X6
Living Room: 15X13
Primary Bedroom: 16X15
Local Schools
High School: Hinsdale Central High School
Middle School: Hinsdale Middle School
Elementary School: Madison Elementary School
School District: District 86
Listed By / Shown By
Listed By
Agency Name: Compass
Agency Phone: 630-974-6750
Shown By
Agent Name: Miguel Lobato
Agent Phone: (815) 494-7905
Agency Title: Gambino Realtors

Estimate Your Payment
Estimated Payment
$ 8,834.27 per month $6,586.35 Principal & Interest $1,825.00 Property Tax $422.92 Homeowner's Insurance
800 W 7th Street | MLS# 12628099
This single family home located at 800 W 7th Street , Hinsdale, IL 60521 is currently listed for sale with an asking price of $1,450,000. This property was built in 1998 and has 5 bedrooms and 4 full and 1 partial baths with 4710 sq. ft. W 7th Street is located within the District 86 school district. Search Hinsdale real estate on mlobato.gogambino.com today.