
BEDS3
BATHS2 full 1 partial
SQUARE FEET1,805
MLS#12713841
STATUSNew
PROPERTY TYPEResidential - Single Family
SCHOOLDistrict 87
Property Description
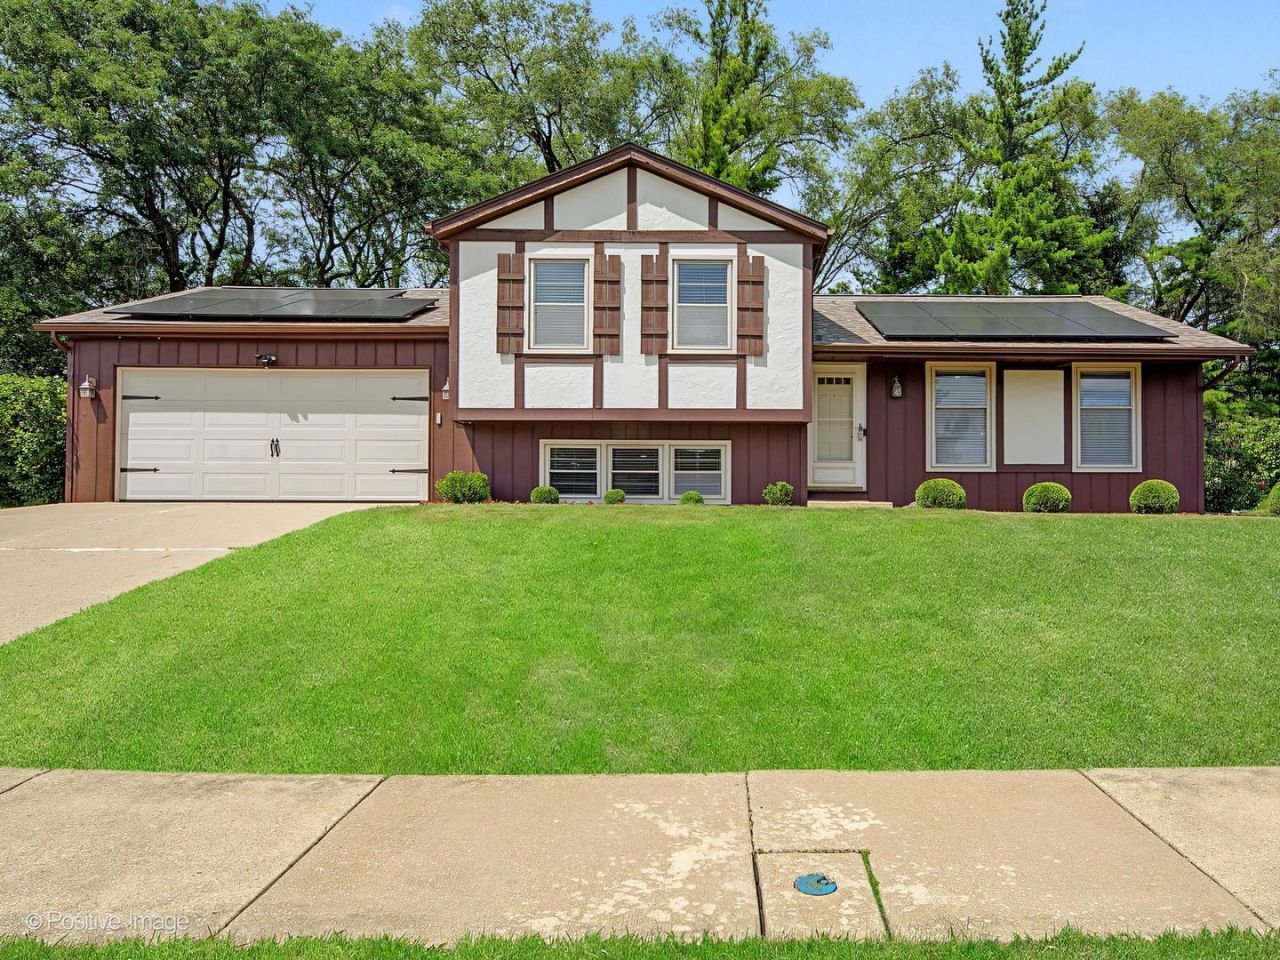
This is One of Glen Ellyn's finest! Stunningly appointed 3 bedroom, 2.5 bath is located in a wonderful GE community. Gracious living room and large eat in kitchen with newer (3 yr old) STAINLESS APPLIANCES, gorgeous cabinetry and lovely quartz, abundant storage with access to a covered patio for grilling and dining. Gorgeous Newer hardwood floors on all levels, Newer master bath with adjacent hall bath for great sharable space. Lower level has full daylight, fireplace and 1/2 bath for convenience of use. Ample storage in the covered crawl for all those extras. Spacious 2.5 car garage with interior entry to home. EV Charger is prewired for your charger system. Solar Energy system (owned) for the energy conscious buyers!! Private backyard with beautiful trees and garden. Private patio provides a covered retreat for that perfect cook out! Close to schools, shopping, highway access, and downtown Glen Ellyn. Perfect home for the worker who needs to travel to the city...Great condition all for a great price!!!
Property Features
Property Type: Residential - Single Family
Basement: Yes
Basement: Partially Finished, Crawl Space, Exterior Entry, Rec/Family Area, Walk-Up Access, Daylight, Partial
Cooling: Central Air
Fireplaces: 1
Garage: 2.5
Heating: Natural Gas, Solar
Lot Size: 105x107x99x107
Roof Type: Asphalt
Taxes: $8,911
Year Built: 1979
Amenities
Walk-In Closet(s)
Dining Combo
Granite Counters
Paneling
Feature Descriptions
Additional rooms: No additional rooms
Appliances: Range, Microwave, Dishwasher, Refrigerator, Washer, Dryer, Disposal, Stainless Steel Appliance(s), Oven, Gas Cooktop, Electric Oven
Association Includes: None
Bath Features: Separate Shower
Dining Room: Combined w/ LivRm
Exterior: Cedar
Fireplace: Gas Log, Gas Starter
Fireplace Location(s): Great Room
Laundry: Gas Dryer Hookup, In Unit
Lot: Landscaped, Wooded
Lot Dimensions: 105x107x99x107
Other Equipment: Water-Softener Rented, TV-Cable, Sump Pump
Parcel#: 0524300078
Parking: Concrete, Garage Door Opener, Yes, Garage Owned, Attached, Garage
Sewer: Public Sewer
Total Rooms: 7
Township: Milton
Water: Lake Michigan, Public
Room Sizes
Bedroom 2: 10X11
Bedroom 3: 10X14
Dining Room: 10X13
Family Room: 14X27
Kitchen: 13X12
Laundry: 10X11
Living Room: 13X21
Primary Bedroom: 14X11
Local Schools
High School: Glenbard South High School
Middle School: Glen Crest Middle School
Elementary School: Westfield Elementary School
School District: District 87
Listed By / Shown By
Listed By
Agency Name: RE/MAX Suburban
Agency Phone: 630-790-1776
Shown By
Agent Name: Miguel Lobato
Agent Phone: (815) 494-7905
Agency Title: Gambino Realtors

Estimate Your Payment
Estimated Payment
$ 3,275.59 per month $2,380.17 Principal & Interest $742.58 Property Tax $152.83 Homeowner's Insurance
800 Marston Avenue Ne | MLS# 12713841
This single family home located at 800 Marston Avenue Ne, Glen Ellyn, IL 60137 is currently listed for sale with an asking price of $524,000. This property was built in 1979 and has 3 bedrooms and 2 full and 1 partial baths with 1805 sq. ft. Marston Avenue Ne is located within the District 87 school district. Search Glen Ellyn real estate on mlobato.gogambino.com today.