
BEDS3
BATHS1 full
SQUARE FEET865
MLS#12652636
STATUSNew
PROPERTY TYPEResidential - Single Family
SCHOOLDistrict 124
Property Description
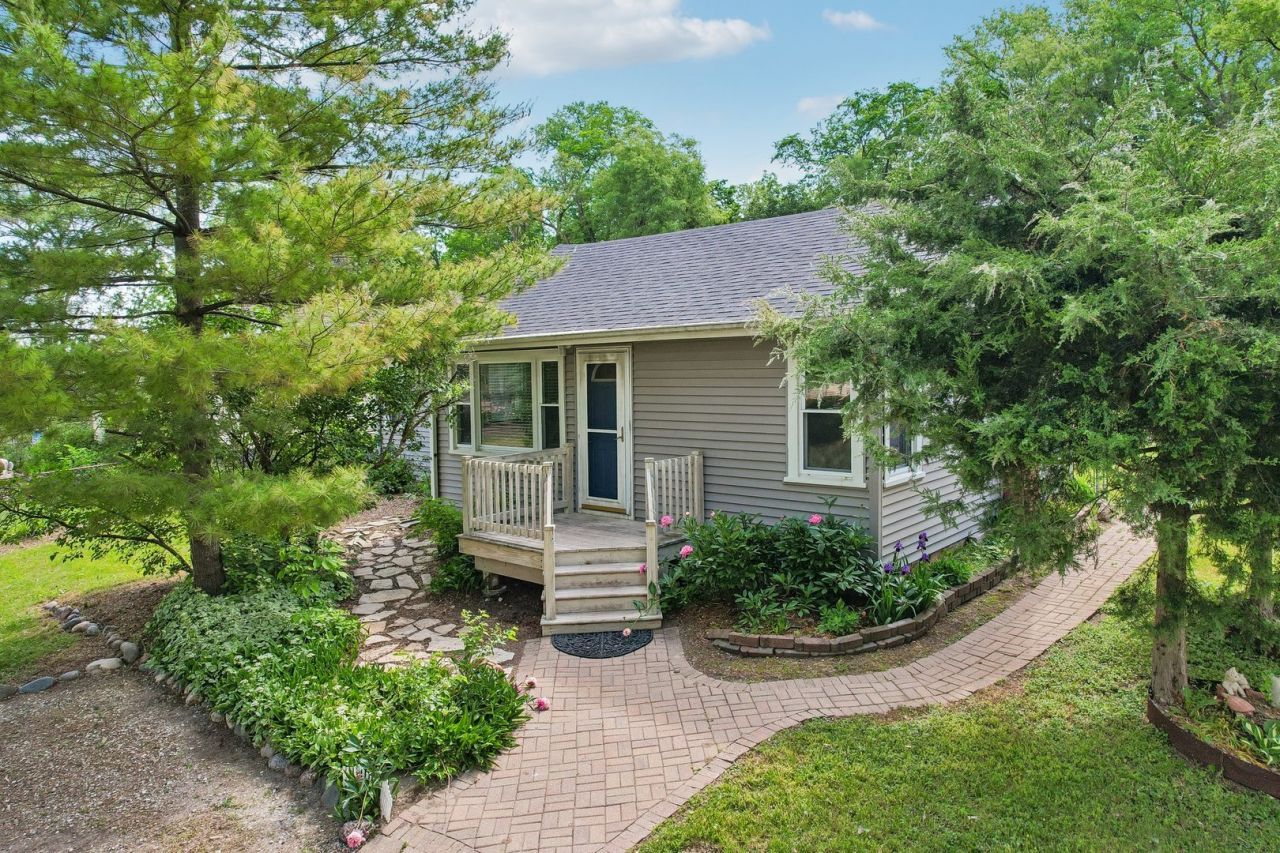
Updated 1.5-story home with flexible living space, major mechanical improvements already completed, & a location just blocks from Pistakee Lake & the Fox Chain-O-Lakes. Minutes from downtown Fox Lake & free from HOA restrictions, this home offers a practical layout with two spacious main-floor bedrooms & a third bedroom upstairs that could also work well as a home office, playroom, or hobby space. Natural light fills the interior, freshly painted rooms, & brand-new upstairs carpet adds move-in-ready appeal. Key 2020 updates include the furnace, roof, basement replumbing, & water heater. Earlier improvements include exterior siding in 2016, stainless kitchen appliances in 2017, & a washing machine replaced in 2019. The fully fenced backyard provides functional outdoor space with a greenhouse & an oversized shed for storage, projects, or gardening.
Property Features
Property Type: Residential - Single Family
Basement: Unfinished, Partial Exposure, Partial
Basement: Yes
Cooling: Window Unit(s)
Heating: Natural Gas, Forced Air
Home Style: Ranch
Lot Size: 0.29 Acres
Roof Type: Asphalt
Taxes: $2,752
Year Built: 1949
Amenities
1st Floor Bedroom
1st Floor Full Bath
Feature Descriptions
Additional rooms: No additional rooms
Additional Structures: Greenhouse, Shed(s)
Appliances: Range, Microwave, Refrigerator, Washer, Dryer, Stainless Steel Appliance(s)
Association Includes: None
Dining Room: Combined w/ LivRm
Exterior: Vinyl Siding
Laundry: In Unit, Sink
Lot: Backs to Trees/Woods, Garden
Lot Dimensions: 12632
Other Equipment: CO Detectors, Ceiling Fan(s), Water Heater-Gas
Parcel#: 05094001050000
Parking: Gravel, Driveway, Yes, Owned
Sewer: Public Sewer
Total Rooms: 5
Township: Grant
Water: Public
Room Sizes
Bedroom 2: 9X10
Bedroom 3: 7X10
Kitchen: 8X19
Laundry: 7X13
Living Room: 12X14
Primary Bedroom: 12X13
Local Schools
High School: Grant Community High School
Middle School: Stanton
Elementary School: Lotus
School District: District 124
Listed By / Shown By
Listed By
Agency Name: Better Homes and Garden Real Estate Star Homes
Agency Phone: 847-548-2625
Shown By
Agent Name: Miguel Lobato
Agent Phone: (815) 494-7905
Agency Title: Gambino Realtors

Estimate Your Payment
Estimated Payment
$ 1,220.30 per month $931.17 Principal & Interest $229.33 Property Tax $59.79 Homeowner's Insurance
79 Eagle Point Road | MLS# 12652636
This single family home located at 79 Eagle Point Road , Fox Lake, IL 60020 is currently listed for sale with an asking price of $205,000. This property was built in 1949 and has 3 bedrooms and 1 full baths with 865 sq. ft. Eagle Point Road is located within the District 124 school district. Search Fox Lake real estate on mlobato.gogambino.com today.